861 Yorktowne Drive, Rockledge, FL 32955
- $364,900
- 3
- BD
- 2
- BA
- 1,700
- SqFt












- List Price
- $364,900
- MLS#
- 1080536
- Type
- Single Family Residential
- Bedrooms
- 3
- Bathrooms
- 2
- Living Area
- 1,700
- Lot Size
- 7,841
- Subdivision
- Pineland Park Unit Iii Phase I
- Year Built
- 1988
Property Description
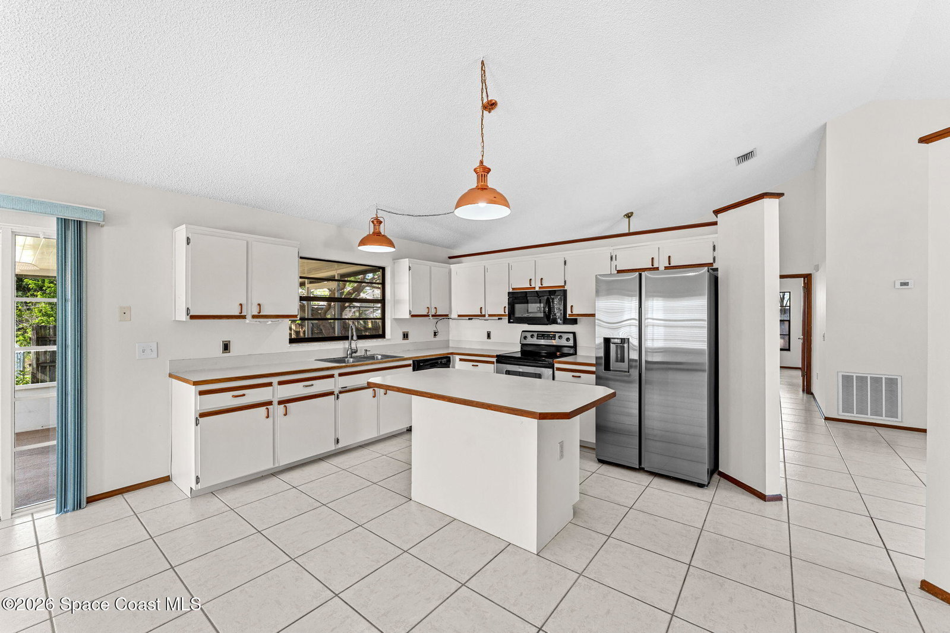
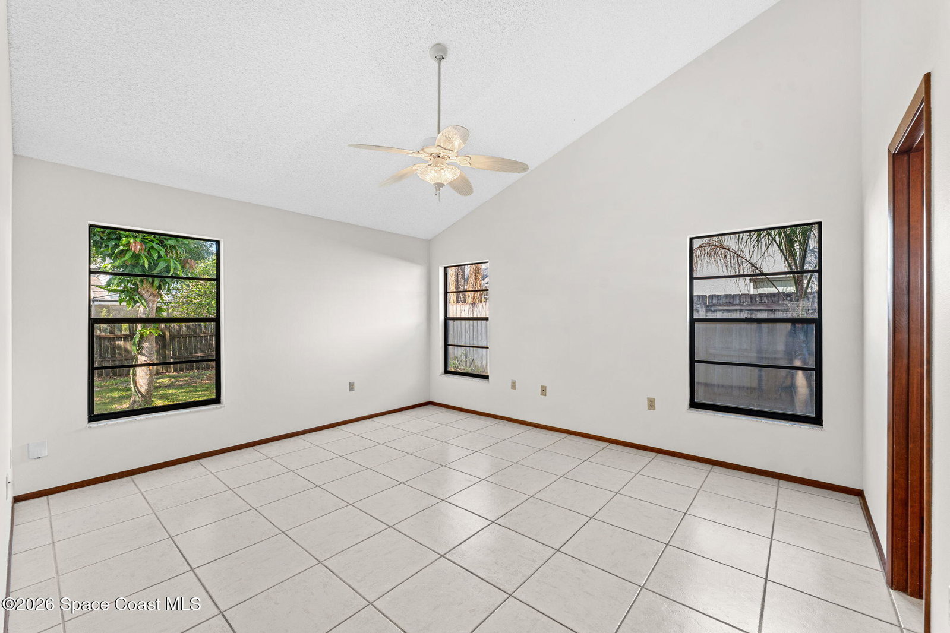
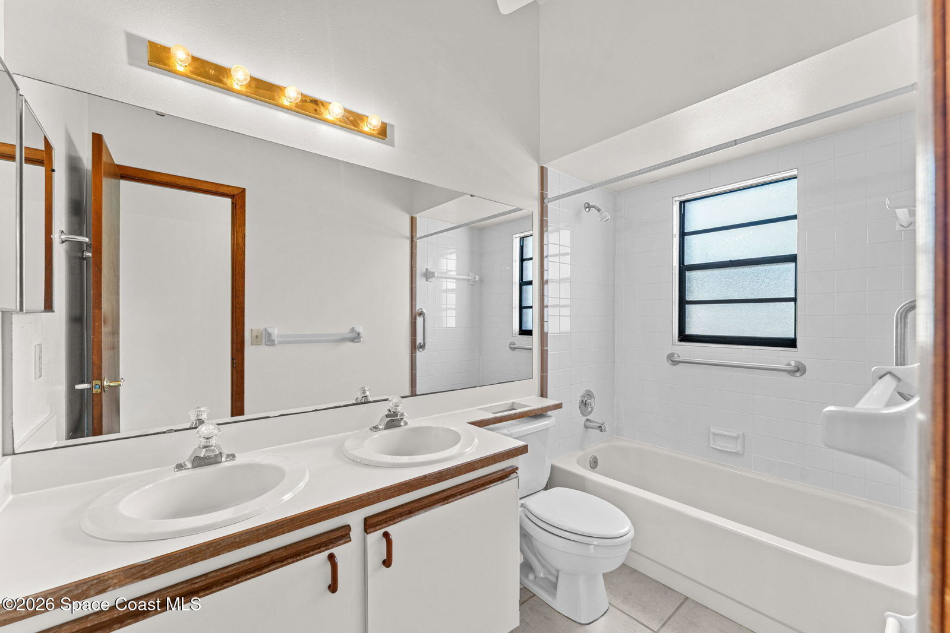
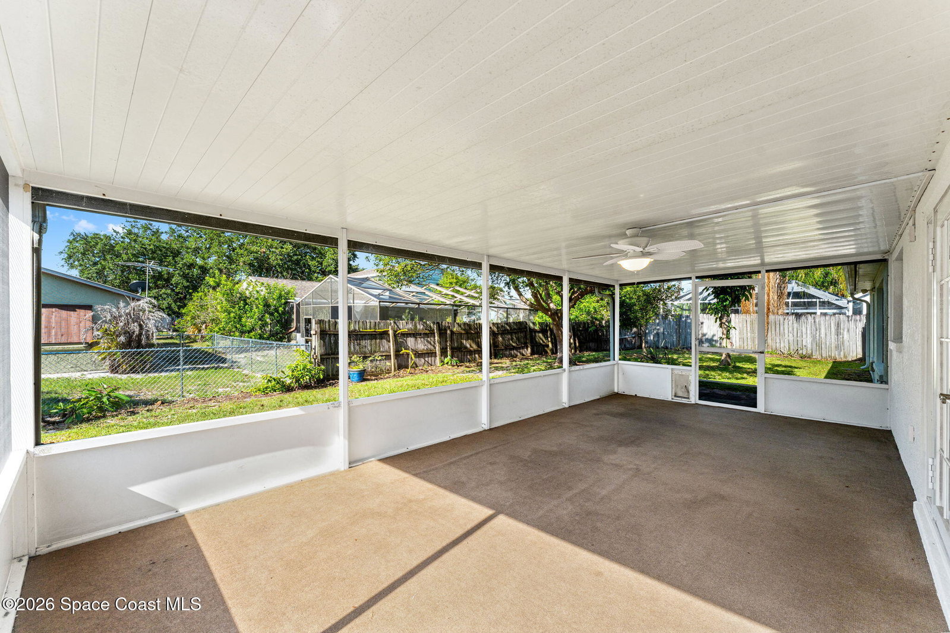
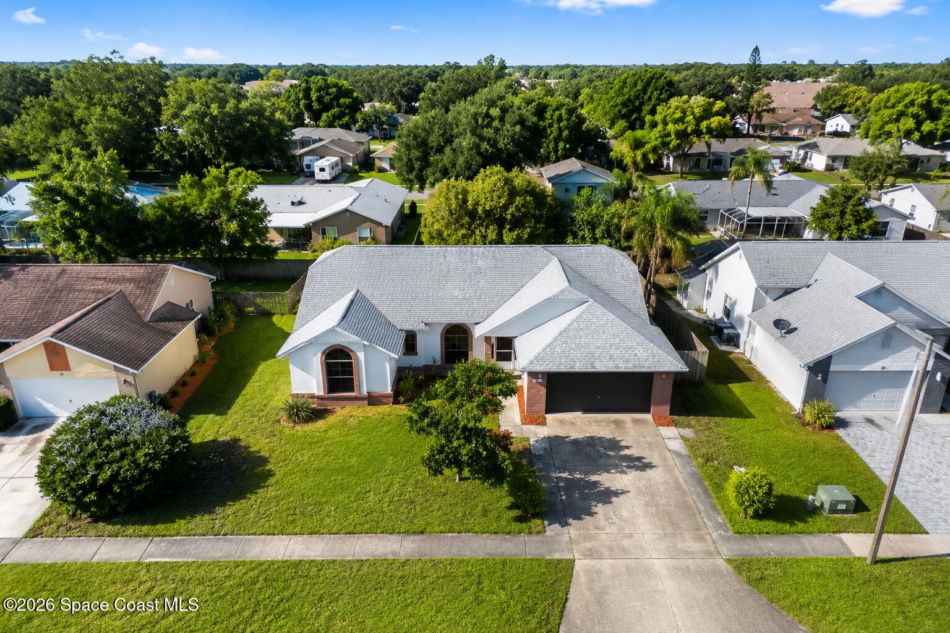
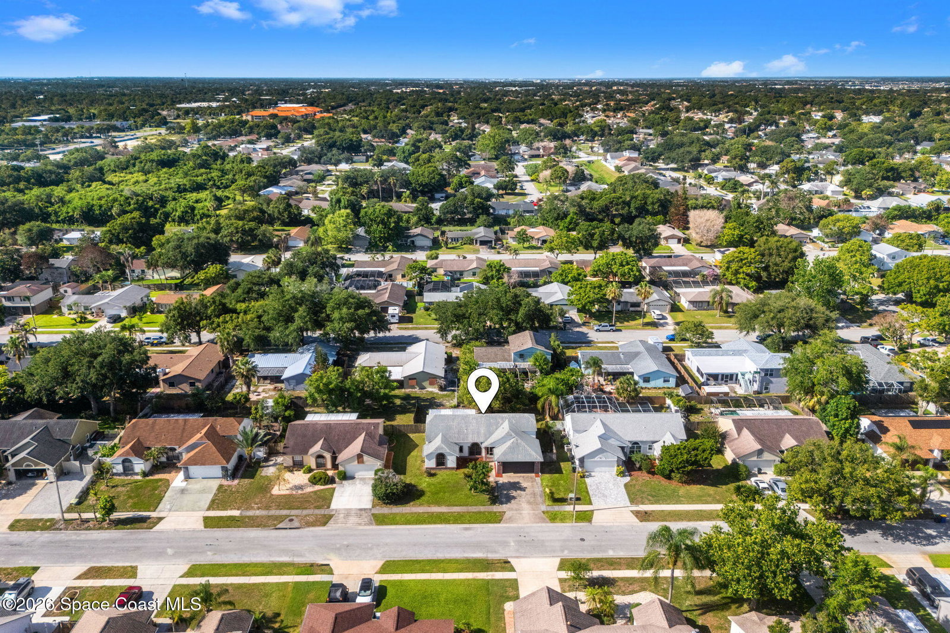
Vaulted ceilings and an expansive layout create a bright, open atmosphere throughout this 3-bedroom, 2-bath home. Brand new water heater, Roof and HVAC around 5 years old and brand new interior and exterior paint. Formal living and dining rooms welcome guests with a dramatic arched window and abundant natural light, while the spacious family room flows seamlessly into the kitchen. Designed for both everyday living and entertaining, the kitchen offers stainless steel appliances, a center island, abundant cabinetry, a large pantry, and generous prep space. The primary suite features a walk-in closet and an ensuite bath with dual sinks, a garden tub, and separate shower. Two additional bedrooms share a full guest bath with double vanity. An inside laundry room with utility sink adds convenience. French doors open to an oversized screened patio overlooking a privacy-fenced backyard shaded by mature trees, creating the perfect setting for outdoor relaxation and gatherings.
/u.realgeeks.media/storkrealestate/logo-full.png)
Additional Information
- Exterior Construction
- Concrete, Stucco
- Style
- Traditional
- Interior Features
- Ceiling Fan(s), Kitchen Island, Open Floorplan, Pantry, Vaulted Ceiling(s), Walk-In Closet(s), Primary Bathroom -Tub with Separate Shower, Split Bedrooms
- Appliances
- Dryer, Dishwasher, Electric Cooktop, Electric Range, Electric Water Heater, Microwave, Refrigerator, Washer
- Roof
- Shingle
- High School
- Rockledge
- Middle School
- Kennedy
- Elementary School
- Golfview
- Utilities
- Cable Available, Electricity Available, Electricity Connected, Sewer Available, Sewer Connected, Water Available, Water Connected
- Floor
- Carpet, Tile
- Heating
- Central, Electric
- Cooling
- Central Air, Electric
Listing courtesy of Compass Florida, LLC.