2148 Country Club Road, Melbourne, FL 32901
- $605,000
- 4
- BD
- 4
- BA
- 2,596
- SqFt







- List Price
- $605,000
- MLS#
- 1080506
- Type
- Single Family Residential
- Bedrooms
- 4
- Bathrooms
- 4
- Living Area
- 2,596
- Lot Size
- 6,534
- Subdivision
- Country Club Colony
- Year Built
- 2022
Property Description
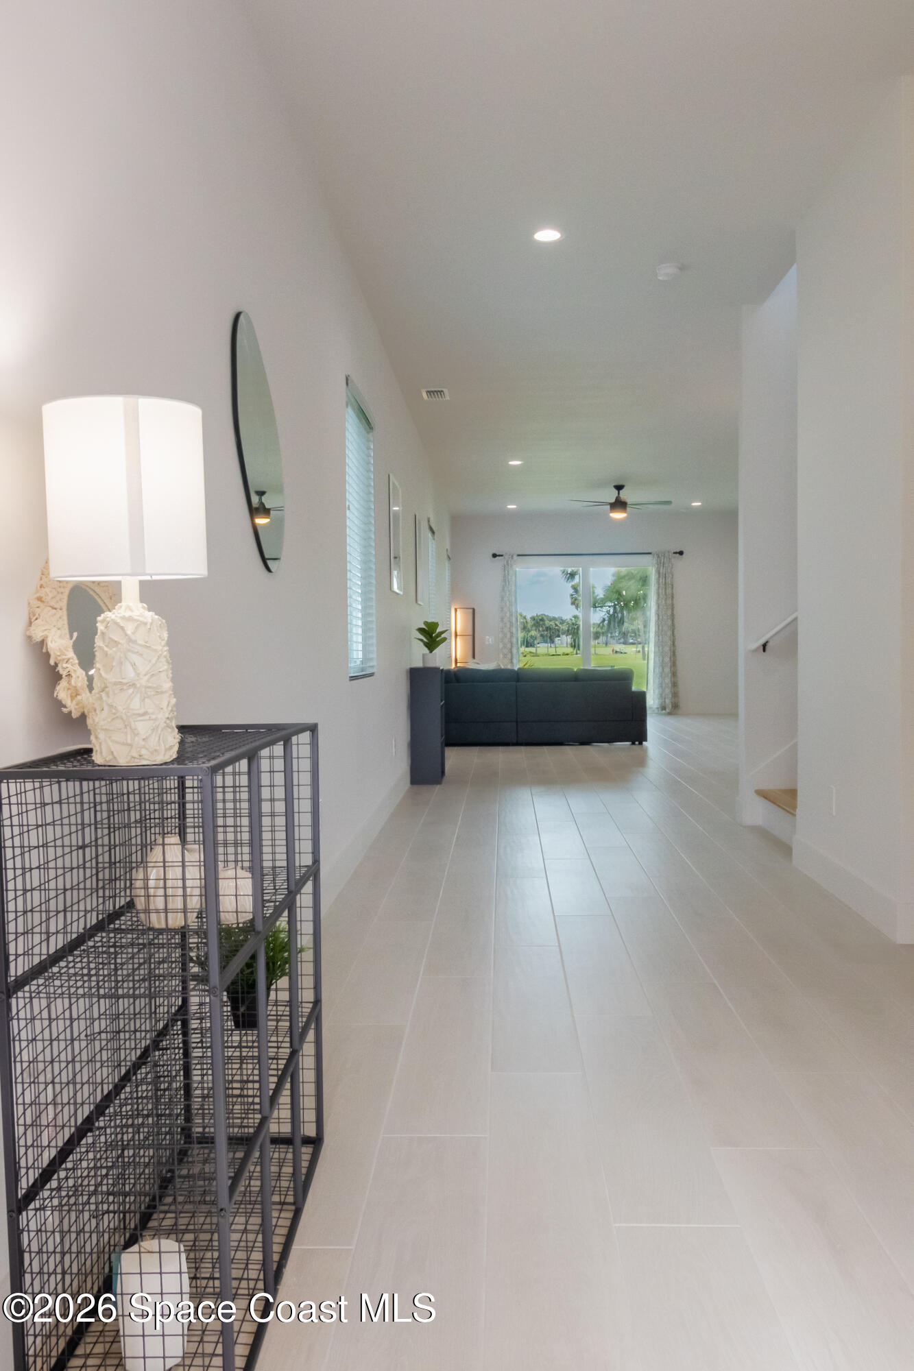
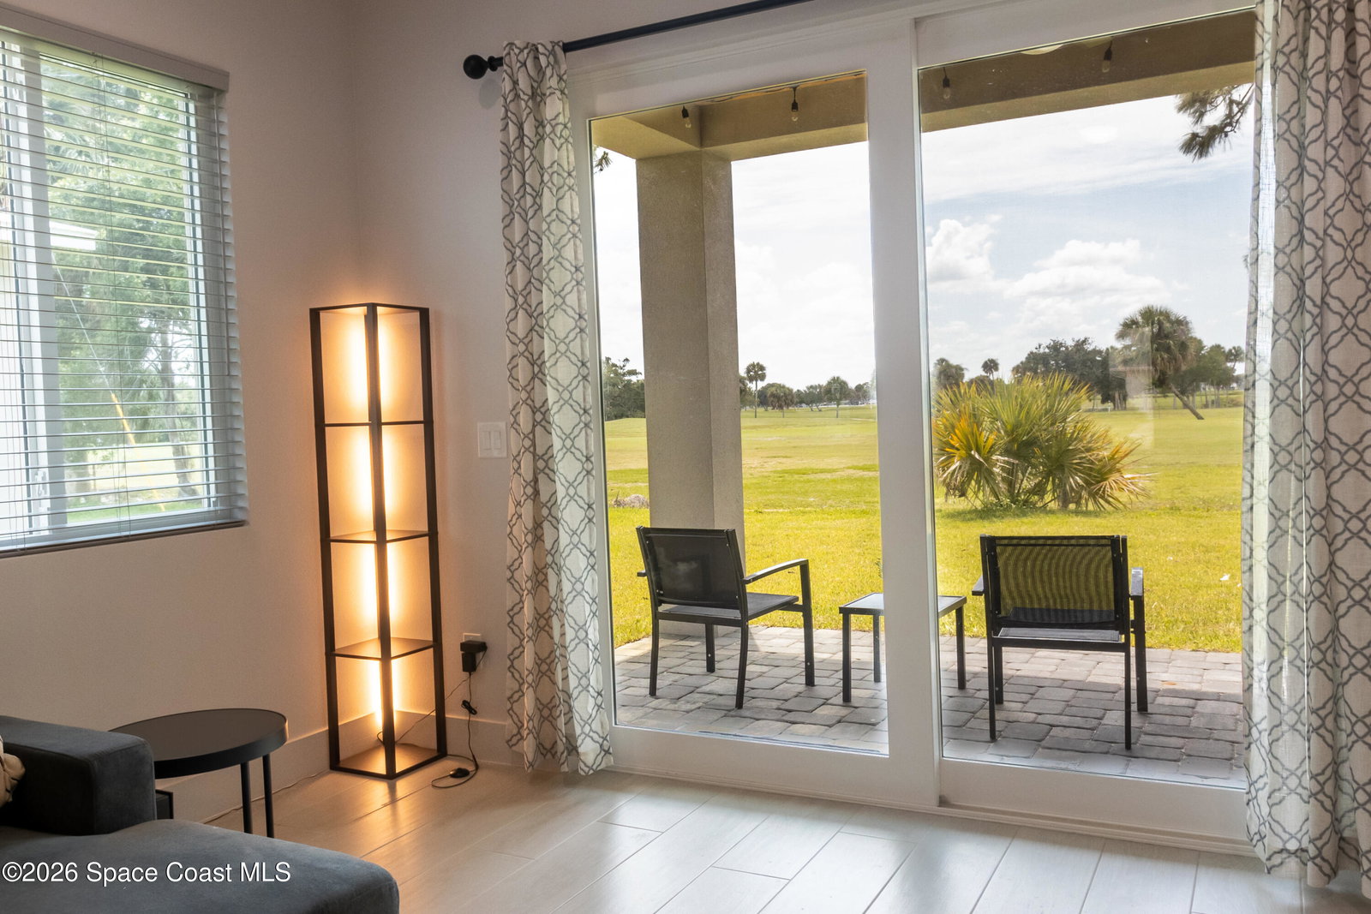
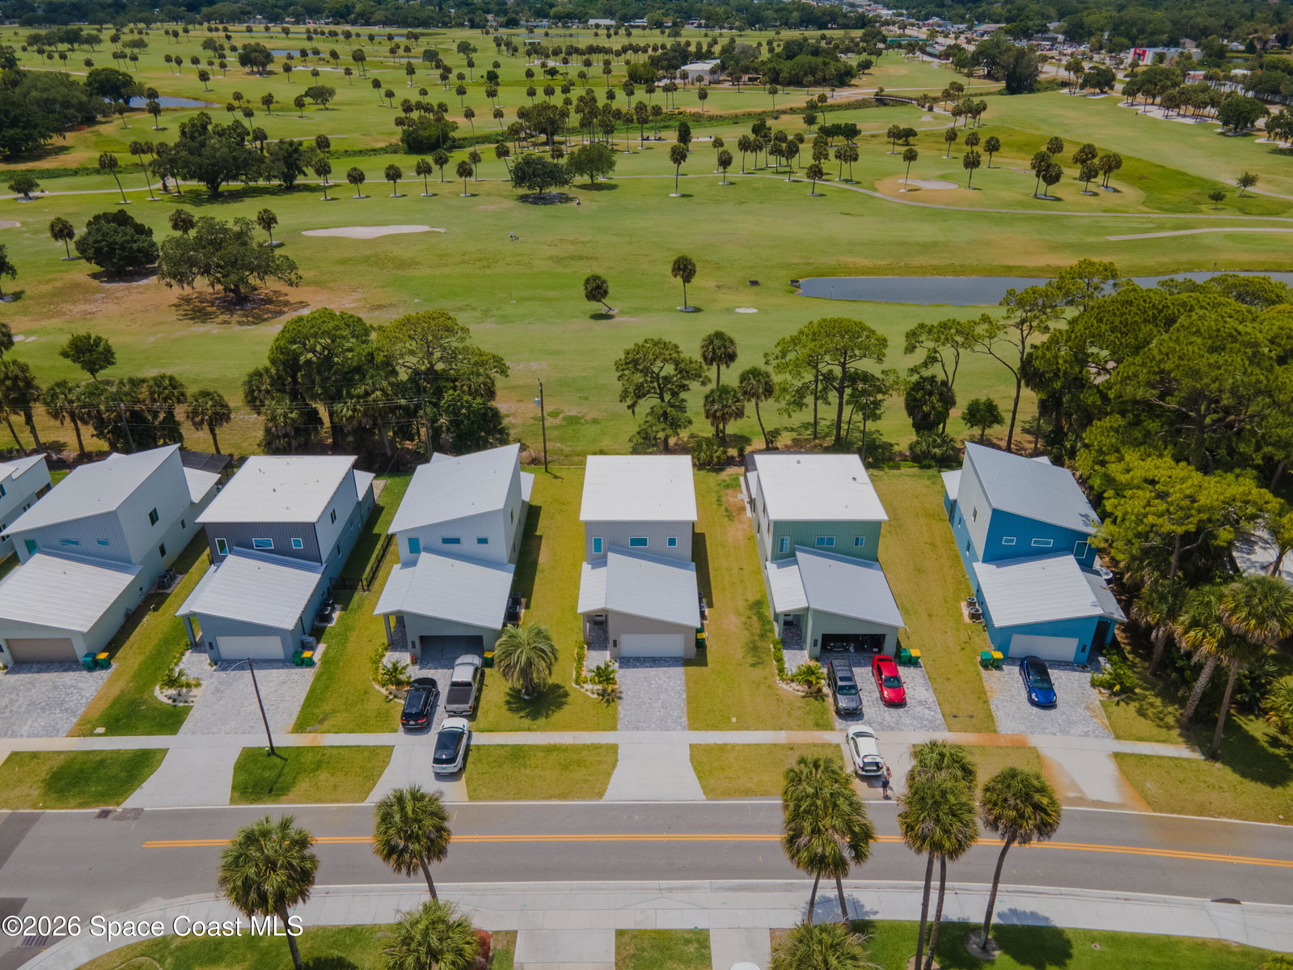
Welcome to this stunning 4-bedroom, 3.5-bathroom home perfectly situated on the golf course in desirable Melbourne! From the moment you step inside, you'll be impressed by the spacious foyer that flows seamlessly into the heart of the home. The open-concept living, dining, and kitchen areas create an inviting space that is perfect for both everyday living and entertaining. The beautifully designed kitchen features stainless steel appliances, stone countertops, and ample cabinet and counter space, offering both style and functionality. The spacious first-floor primary suite provides a private retreat, complete with a walk-in closet and en-suite bathroom. Additional main-floor features include a convenient half bathroom and laundry room, adding to the home's functional layout. Upstairs, you'll find three additional bedrooms, two full bathrooms, and a versatile bonus loft area--ideal for a second living space, home office, or playroom. Welcome to this stunning 4-bedroom, 3.5-bathroom home perfectly situated on the golf course in desirable Melbourne! From the moment you step inside, you'll be impressed by the spacious foyer that flows seamlessly into the heart of the home. The open-concept living, dining, and kitchen areas create an inviting space that is perfect for both everyday living and entertaining. The beautifully designed kitchen features stainless steel appliances, stone countertops, and ample cabinet and counter space, offering both style and functionality. The spacious first-floor primary suite provides a private retreat, complete with a walk-in closet and en-suite bathroom. Additional main-floor features include a convenient half bathroom and laundry room, adding to the home's functional layout. Upstairs, you'll find three additional bedrooms, two full bathrooms, and a versatile bonus loft area--ideal for a second living space, home office, or playroom. Step outside to the covered lanai and enjoy peaceful golf course views, creating the perfect setting for relaxing or entertaining outdoors. Conveniently located near beautiful beaches, shopping, dining, and everyday conveniences, this home offers the best of Florida living. Nestled in a desirable, well-established neighborhood with no HOA, this is a rare opportunity you won't want to miss!
/u.realgeeks.media/storkrealestate/logo-full.png)
Additional Information
- Exterior Construction
- Concrete, Frame, Stucco
- Style
- Contemporary
- Interior Features
- Ceiling Fan(s), Eat-in Kitchen, Kitchen Island, Pantry, Primary Downstairs, Walk-In Closet(s), Primary Bathroom - Shower No Tub, Split Bedrooms, Jack and Jill Bath
- Appliances
- Convection Oven, Dryer, Disposal, Dishwasher, Freezer, Gas Cooktop, Gas Oven, Gas Range, Gas Water Heater, Microwave, Refrigerator, Tankless Water Heater, Washer
- Roof
- Metal
- High School
- Melbourne
- Middle School
- Stone
- Elementary School
- University Park
- Utilities
- Electricity Connected, Natural Gas Connected, Sewer Connected, Water Connected
- Floor
- Tile
- Heating
- Central
- Cooling
- Central Air
Listing courtesy of EXP Realty LLC.