5080 Sparwood Court, Melbourne, FL 32934
- $1,125,000
- 4
- BD
- 3
- BA
- 2,528
- SqFt

















- List Price
- $1,125,000
- Price Change
- ▼ $25,000 1784924872
- MLS#
- 1079843
- Type
- Single Family Residential
- Bedrooms
- 4
- Bathrooms
- 3
- Living Area
- 2,528
- Lot Size
- 29,185
- Subdivision
- Woodshire Preserve Phase 2
- Year Built
- 2018
Property Description
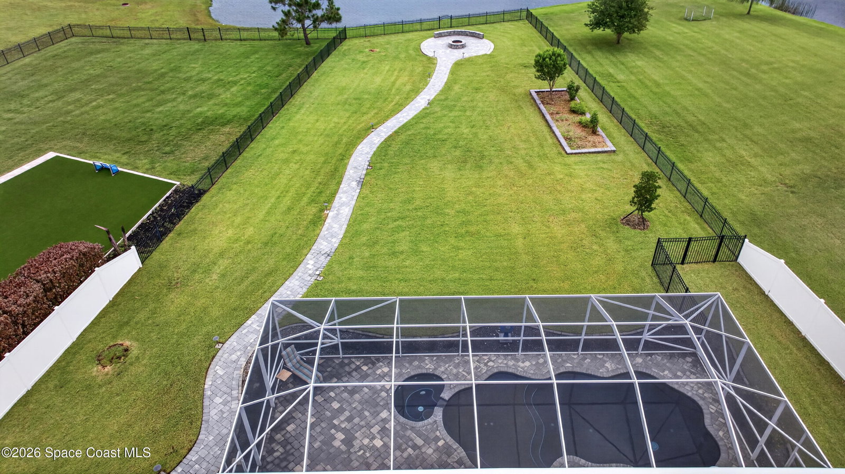
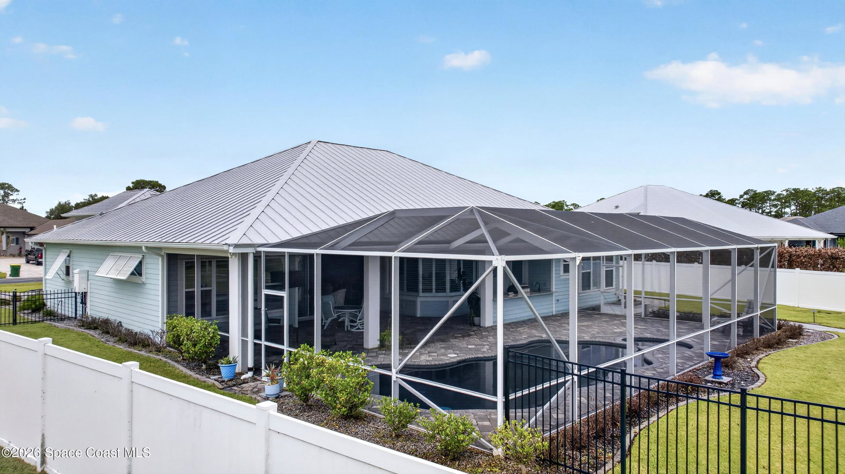
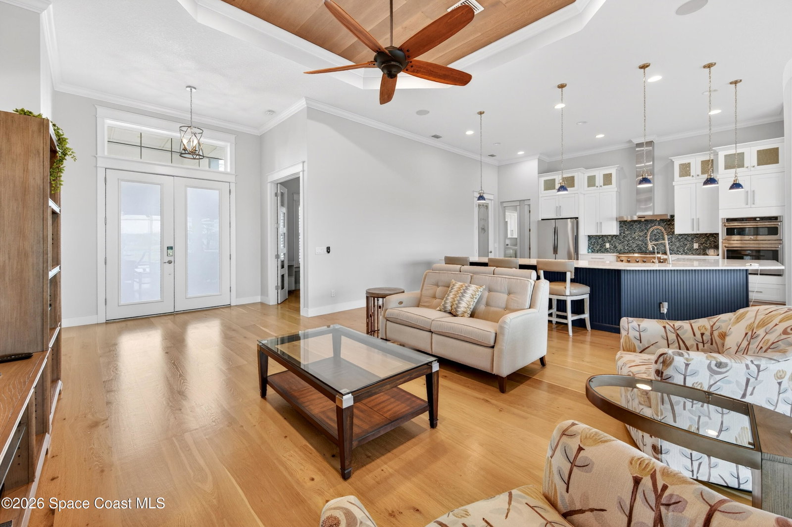
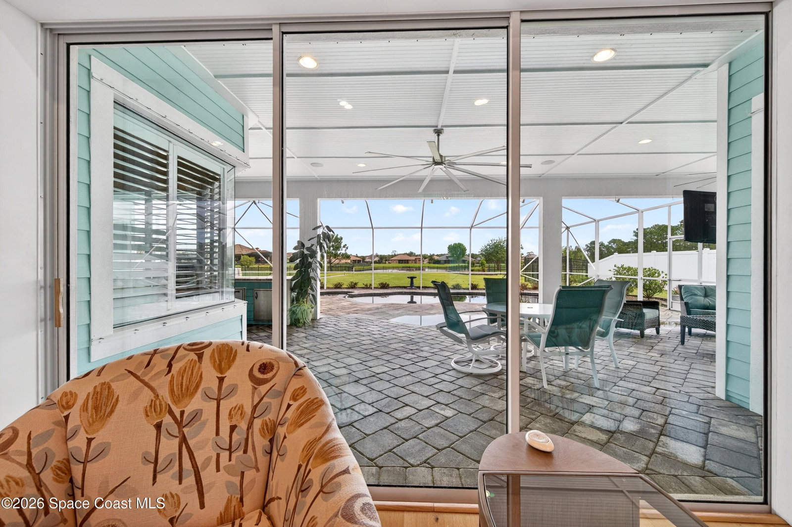
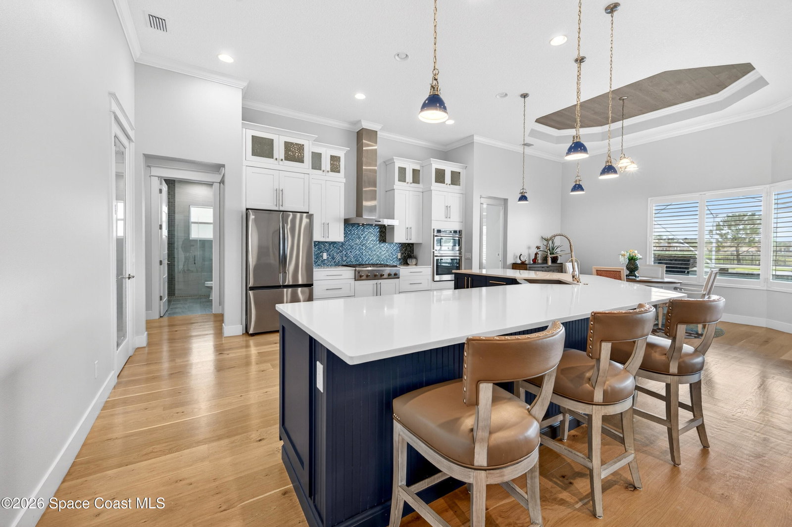
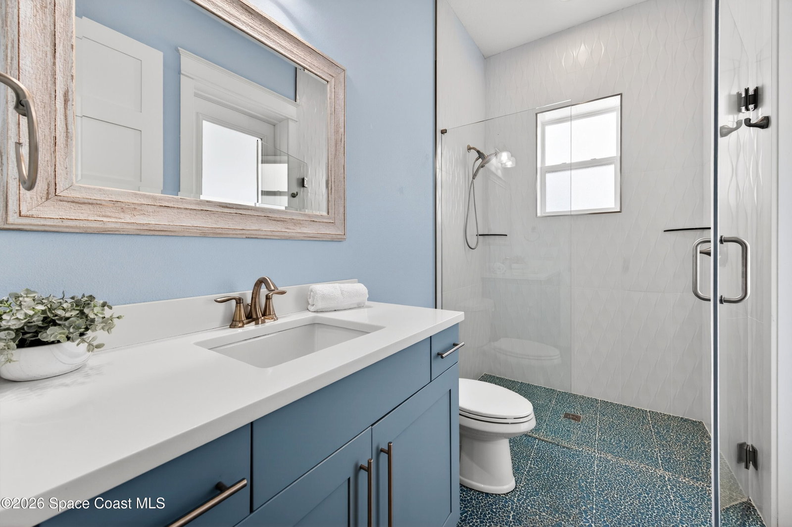
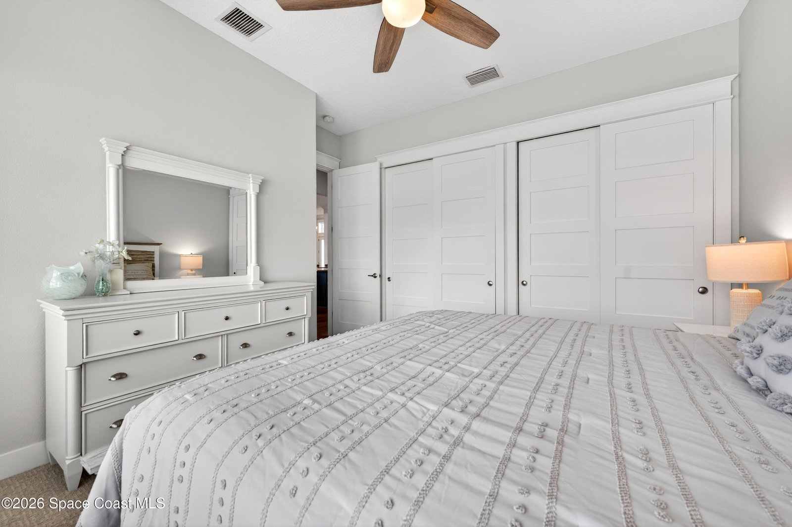
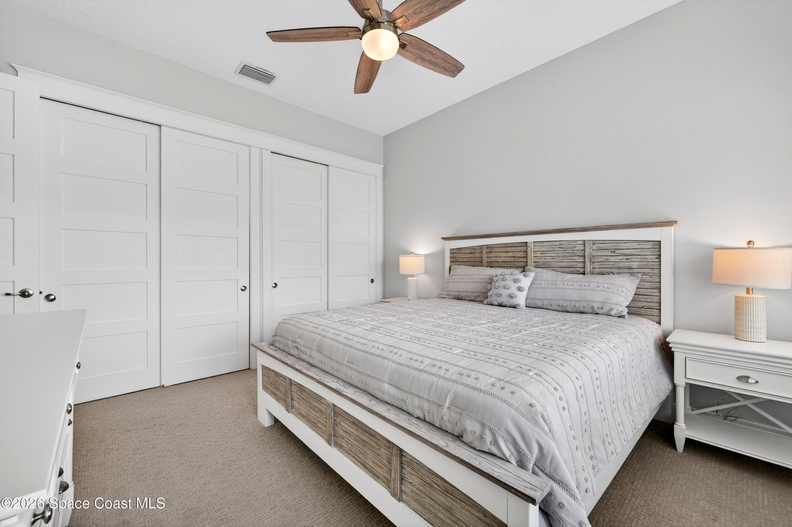
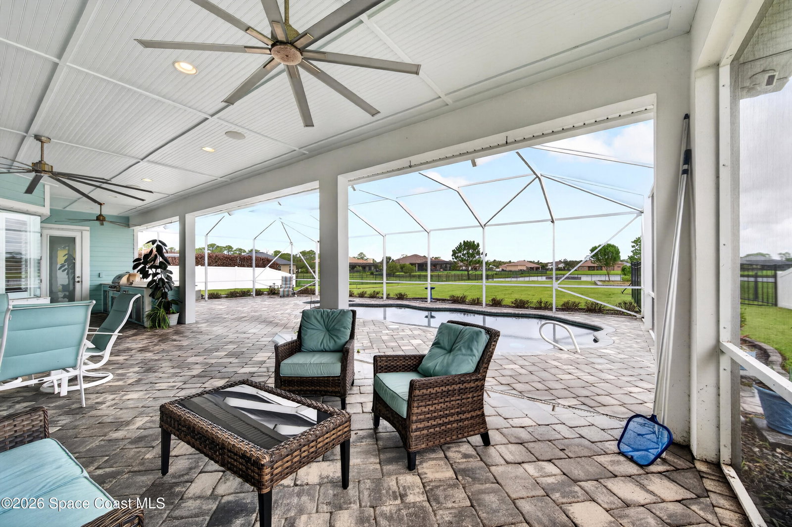
Ideally located in a Cul De Sac backing to a large lake, this Key West style home is immaculately maintained. Brick paver driveway under the Portico leads to a oversized 3 car garage that you can drive though and go out the other side! Dbl door entry w/glass inserts opens to a foyer area and expansive view across the great rm to the pool and lake beyond -WOW! Real hardwood flooring throughout the great rm, dining, kitchen, and 4th bedroom/office. Spectacular kitchen offers 25 white shaker style cabinets - 12 drawers - high end GE Cafe built-in oven, microwave and dishwasher. High end GE Cafe 6 burner gas cooktop with commercial grade vented SS hood, and French door refrigerator. The large island houses the sink and is finished in a deep navy color. see more The primary suite is your retreat and offers two walk in closets w/custom shelving. The spacious bedroom easily accommodates a king size bed and offers a tray ceiling with tongue and groove wood detail, crown molding, and a wall of windows looking out to the pool, lawn and lake! Primary bath offers two separate large vanities, each with 6 drawers and 2 cabinets. A large vessel tub sits atop river rock flooring; and of course a separate walk through shower with 3 shower heads. Bedrooms 2 and 3 are also large enough for a king size bed. Bedrm 3 also has a wall of windows looking out to yard and lake. Bedroom 4 is currently used as an office / sitting area; no closet. Outdoor living at its finest wit a large paver screen porch and pool area. Great summer kitchen with granite counters, built-in grill, fridge and sink! Paver walkway through backyard leads roasting marshmallows by your lakeside firepit. This is a very custom home; note the trimmed out windows with cornices above windows and doors. Tongue and groove wood ceiling treartments, whole house generator! Easy to show.
/u.realgeeks.media/storkrealestate/logo-full.png)
Additional Information
- Exterior Construction
- Block, Concrete, Fiber Cement
- Interior Features
- Breakfast Bar, Ceiling Fan(s), Eat-in Kitchen, His and Hers Closets, Kitchen Island, Open Floorplan, Pantry, Primary Downstairs, Vaulted Ceiling(s), Walk-In Closet(s), Primary Bathroom -Tub with Separate Shower, Split Bedrooms
- Appliances
- Convection Oven, Dryer, Disposal, Dishwasher, Gas Range, Gas Water Heater, Ice Maker, Microwave, Refrigerator, Tankless Water Heater, Washer
- Roof
- Metal
- High School
- Eau Gallie
- Middle School
- Johnson
- Elementary School
- Sabal
- Utilities
- Cable Available, Electricity Connected, Propane, Water Connected
- Floor
- Carpet, Tile, Wood
- Heating
- Central, Electric
- Cooling
- Central Air, Electric
- Pool
- Yes
Listing courtesy of Karr Professional Group P.A..