4500 Hunters Run Circle, Grant, FL 32949
- $535,000
- 4
- BD
- 3
- BA
- 2,636
- SqFt
















- List Price
- $535,000
- Price Change
- ▼ $15,000 1787943461
- MLS#
- 1078863
- Type
- Single Family Residential
- Bedrooms
- 4
- Bathrooms
- 3
- Living Area
- 2,636
- Lot Size
- 43,996
- Subdivision
- Hunters Run
- Year Built
- 1988
Property Description
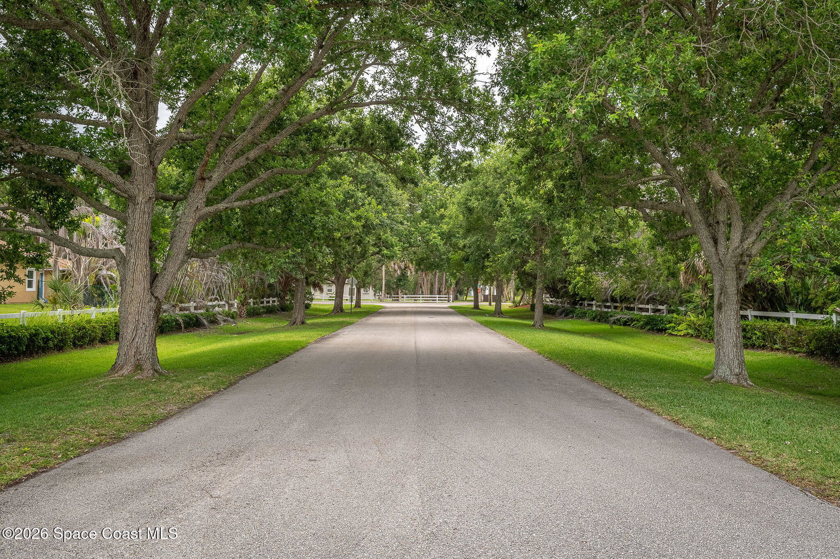
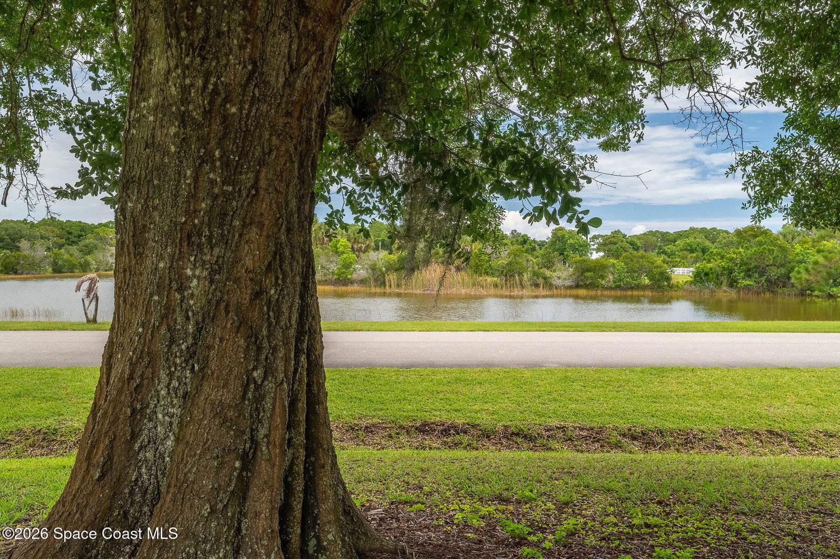
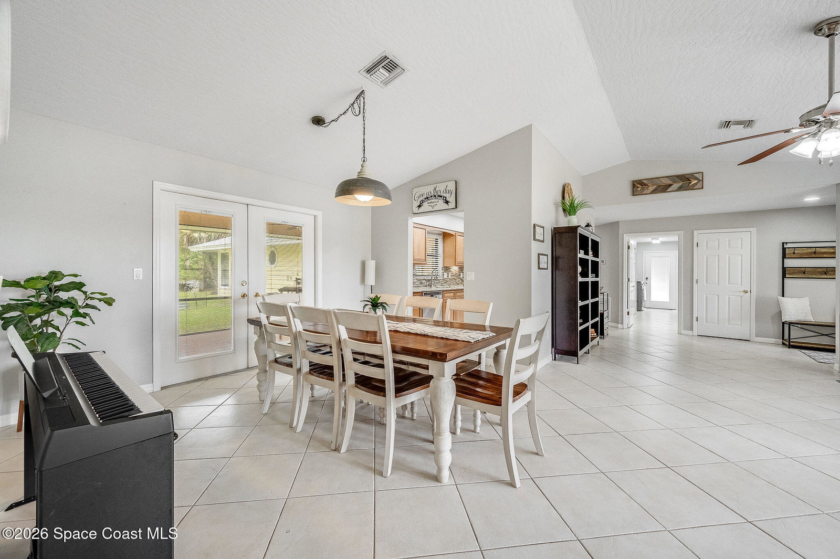
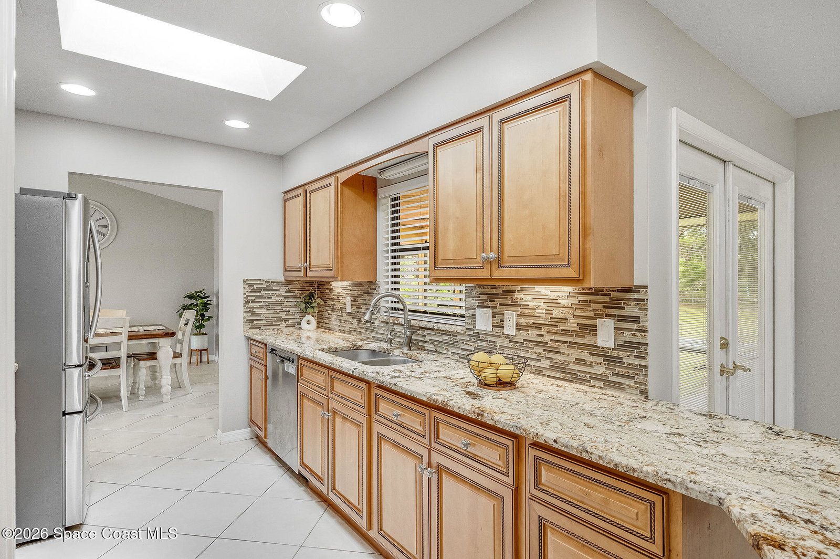
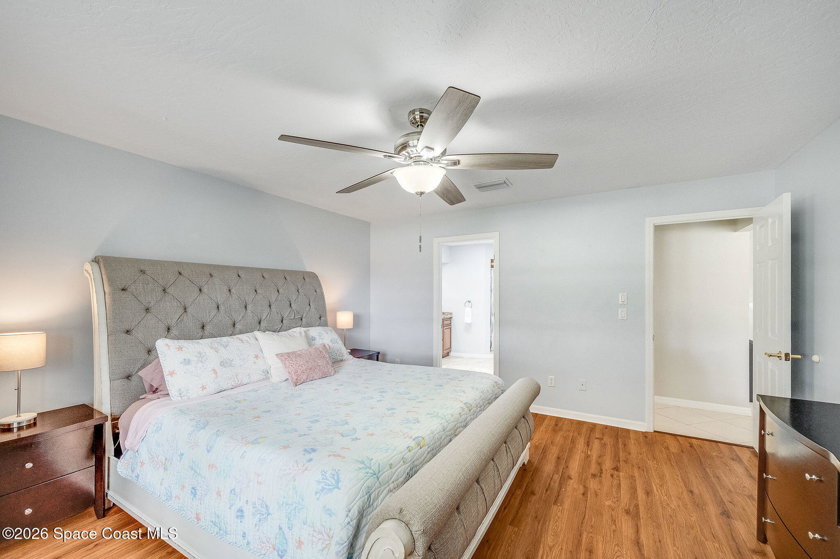
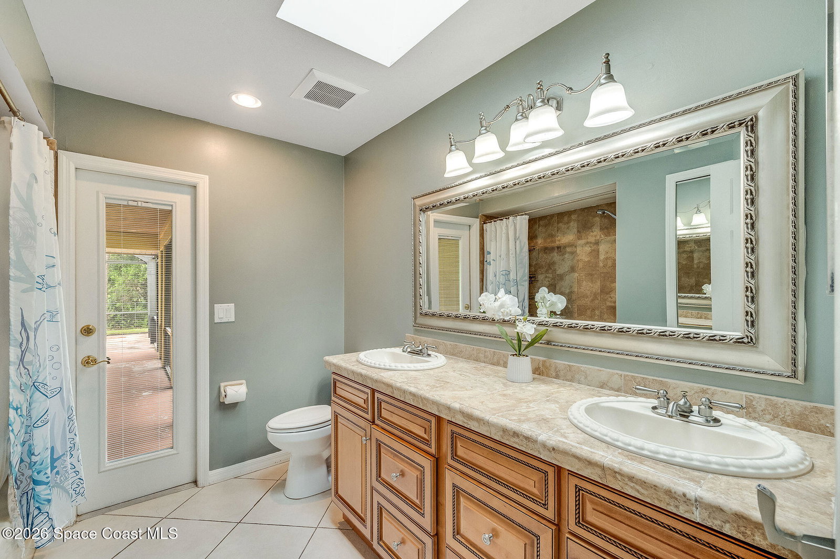
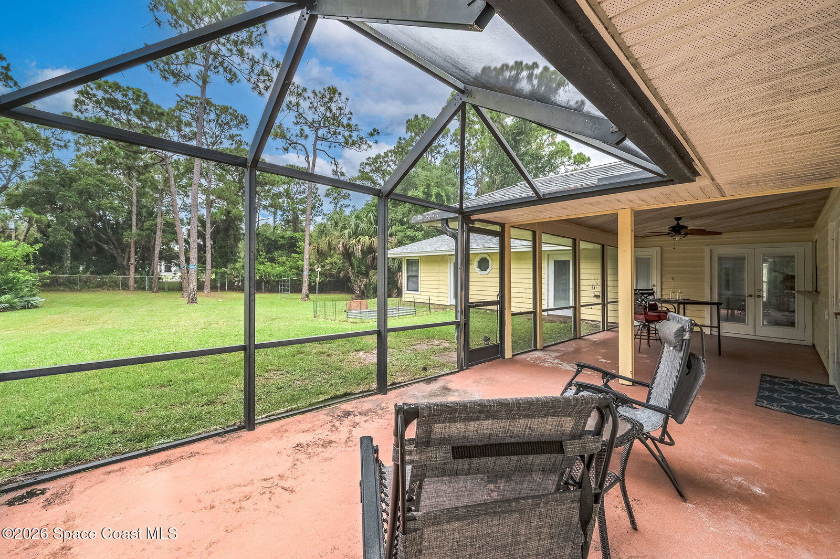
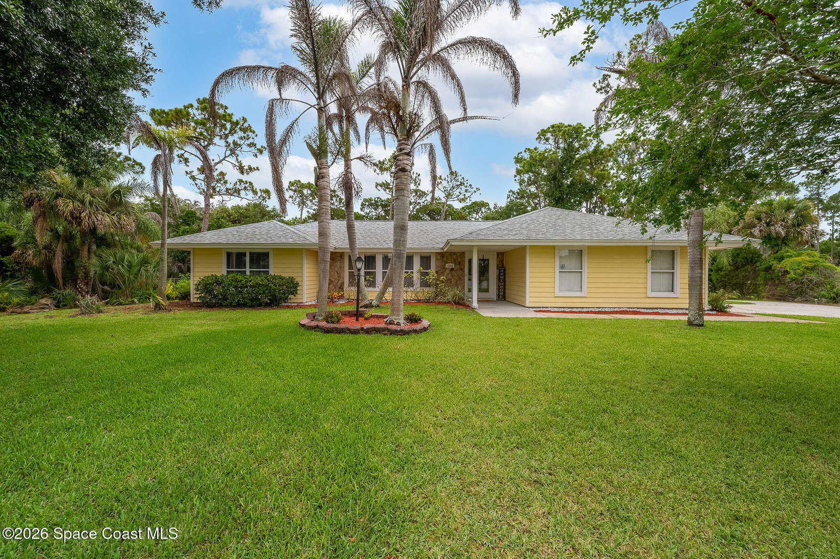
Priced to SELL!! Enjoy peaceful country living in this spacious 4-bedroom, 3-full bath home situated on a beautifully renovated and sodded 1-acre lot. Designed with a split floor plan, this home is perfect for multigenerational living or big families, featuring a private guest ensuite with access to the backyard. EVERY bedroom offers an oversized walk-in closet for exceptional storage. Relax on the huge screened back porch overlooking the sprawling backyard with plenty of room for a pool, boat, or RV parking. From the front, enjoy scenic views of the community lake, where deer, sandhill cranes, ducks and other wildlife are frequent visitors. Located in a serene HOA community, you'll enjoy the best of country living while remaining just 7-10 minutes from grocery stores, shopping & the local hospital. The Indian River, public boat launches, and waterfront dining are just minutes away. Recent updates include a 2022 Roof 2026 water heater, newer sprinkler system and pump, newer water softener and fenced in backyard. The expansive driveway has plenty of parking options as well as the over-sized 2 car garage! Granite countertops, stainless steel appliances, tile & wood flooring and plenty of gardening spaces are just a few bonuses this property offers. Do not hesitate to make this property your new home!
/u.realgeeks.media/storkrealestate/logo-full.png)
Additional Information
- Exterior Construction
- Frame, Wood Siding
- Style
- Traditional
- Interior Features
- Breakfast Bar, Ceiling Fan(s), Entrance Foyer, In-Law Floorplan, Open Floorplan, Pantry, Vaulted Ceiling(s), Walk-In Closet(s), Primary Bathroom -Tub with Separate Shower, Split Bedrooms, Breakfast Nook, Guest Suite
- Appliances
- Dishwasher, Electric Range, Electric Water Heater, Microwave, Refrigerator, Water Softener Owned
- Roof
- Shingle
- High School
- Bayside
- Middle School
- Stone
- Elementary School
- Sunrise
- Utilities
- Cable Connected, Electricity Connected, Water Connected
- Fireplace
- Yes
- Floor
- Tile, Wood
- Heating
- Central
- Cooling
- Central Air
Listing courtesy of Dale Sorensen Real Estate Inc..