1747 Croghan Drive, Melbourne, FL 32940
- $680,000
- 4
- BD
- 3
- BA
- 2,426
- SqFt








- Sold Price
- $680,000
- List Price
- $669,900
- Closing Date
- Jun 12, 2026
- MLS#
- 1077940
- Type
- Single Family Residential
- Bedrooms
- 4
- Bathrooms
- 3
- Living Area
- 2,426
- Lot Size
- 9,148
- Subdivision
- Capron Ridge Phase 2
- Year Built
- 2008
Property Description
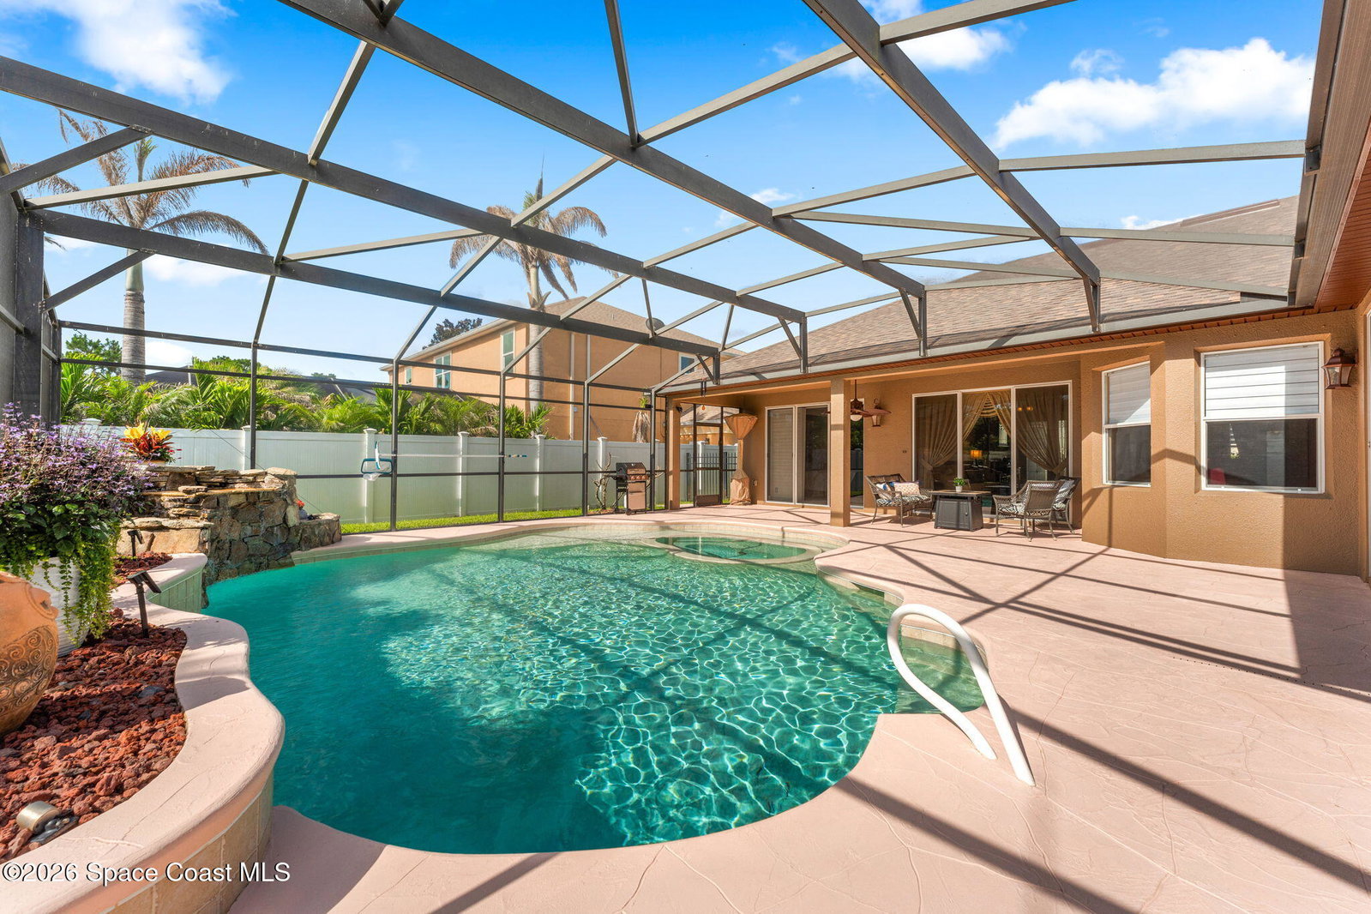
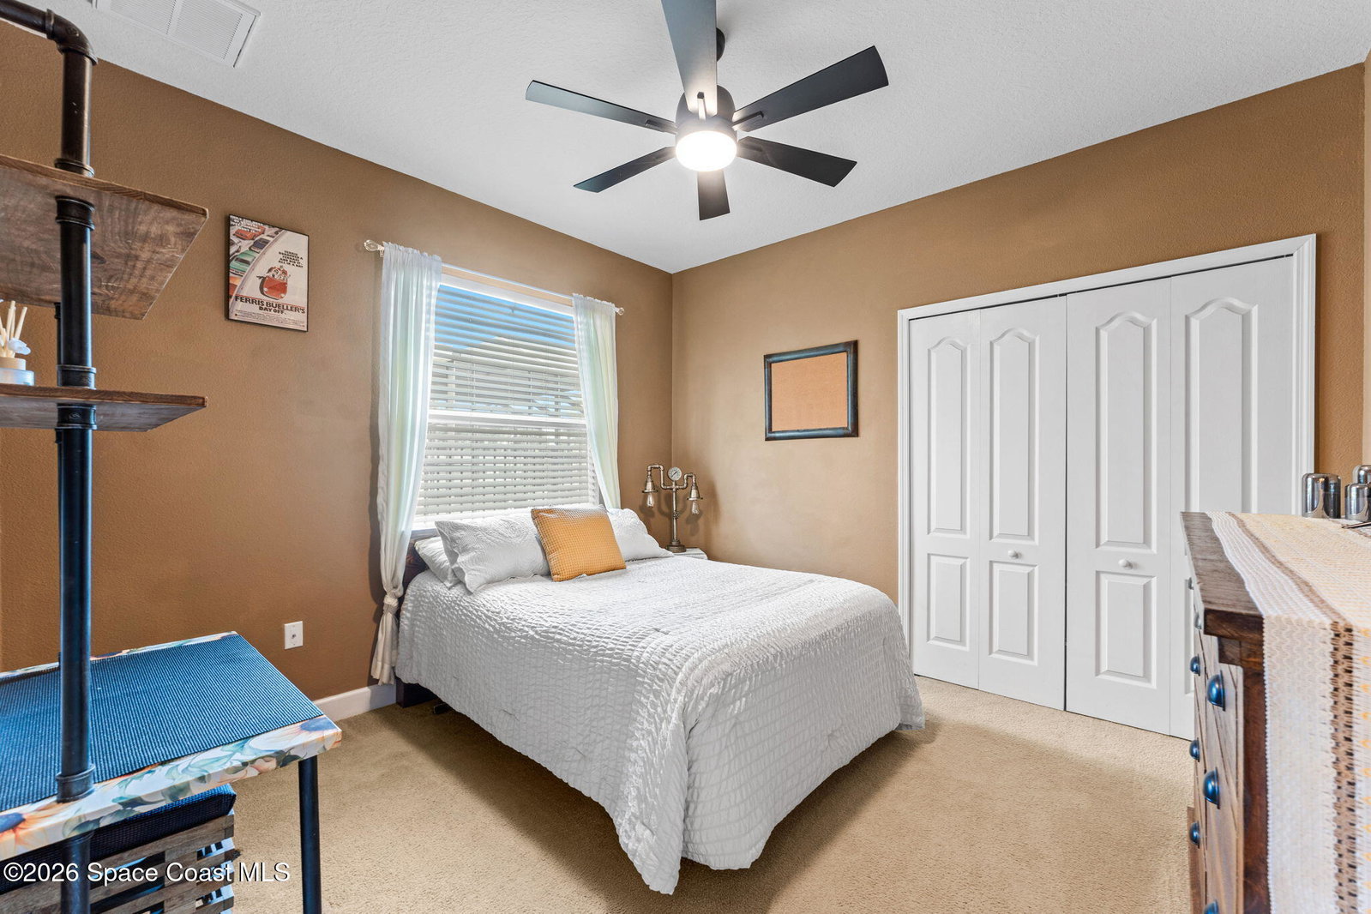
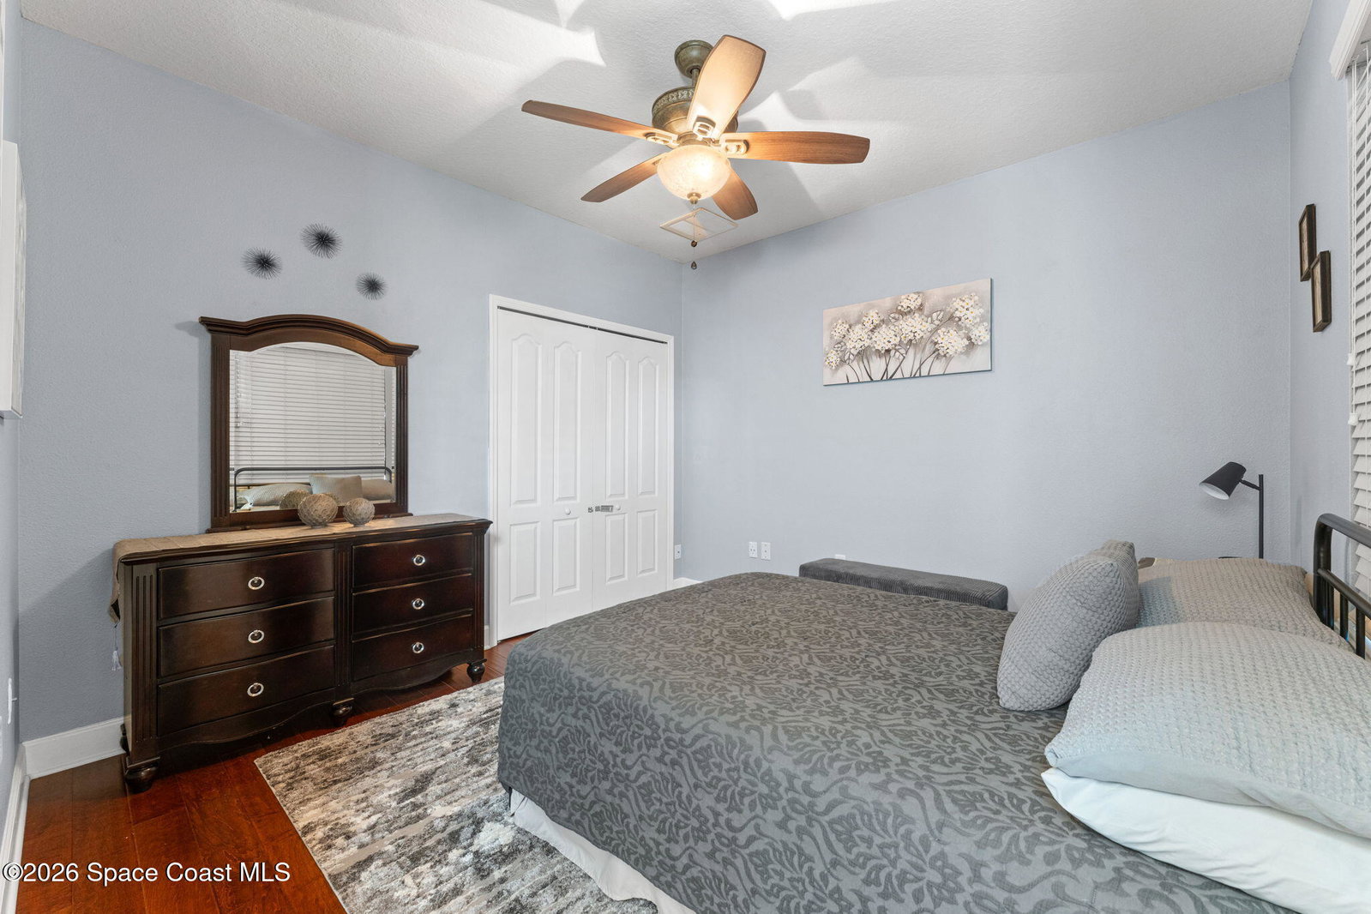
MULTIPLE OFFERS. This 4 bedroom, 3 bathroom Viera, FL home blends comfort, function, and style with soaring vaulted ceilings, an open concept layout, and designer touches throughout. The kitchen is the heartbeat of the home featuring a large center island, breakfast bar, eat in space, and seamless flow into the main living areas. Split bedrooms create real privacy while the spacious primary suite delivers his and hers closets and a true retreat feel. Real hardwood floors, tile, and carpet are placed in all the right spots. Step outside to your private backyard oasis where a gas heated pool is ready for year round Florida living, complete with storm shutters for peace of mind. Add in a 3 car garage, plantation shutters, custom built-ins, smart thermostat, security system, fresh exterior paint, and a brand new roof in 2026, and you've got the total package. All just minutes from A rated Viera schools, shopping, dining, and major commuter routes
/u.realgeeks.media/storkrealestate/logo-full.png)
Additional Information
- Exterior Construction
- Concrete, Stucco
- Interior Features
- Breakfast Bar, Built-in Features, Ceiling Fan(s), Eat-in Kitchen, His and Hers Closets, In-Law Floorplan, Kitchen Island, Open Floorplan, Pantry, Primary Downstairs, Walk-In Closet(s), Primary Bathroom -Tub with Separate Shower, Split Bedrooms, Breakfast Nook
- Appliances
- Disposal, Dishwasher, Electric Cooktop, Electric Oven, Gas Water Heater, Microwave, Refrigerator
- Roof
- Shingle
- High School
- Viera
- Middle School
- Viera
- Elementary School
- Quest
- Utilities
- Cable Available, Electricity Connected, Natural Gas Connected, Sewer Connected, Water Connected
- Floor
- Carpet, Tile, Wood
- Heating
- Central, Electric, Natural Gas
- Cooling
- Central Air, Electric
- Pool
- Yes
Listing courtesy of Real Broker LLC. Selling Office: Real Broker, LLC.