7977 Bradwick Way, Melbourne, FL 32940
- $778,674
- 4
- BD
- 3
- BA
- 2,605
- SqFt











- List Price
- $778,674
- Price Change
- ▼ $11,226 1782372086
- MLS#
- 1076941
- Type
- Single Family Residential
- Bedrooms
- 4
- Bathrooms
- 3
- Living Area
- 2,605
- Lot Size
- 10,890
- Subdivision
- Baytree Pud Phase 2 Stage 1a The Hamlet
- Year Built
- 2001
Property Description
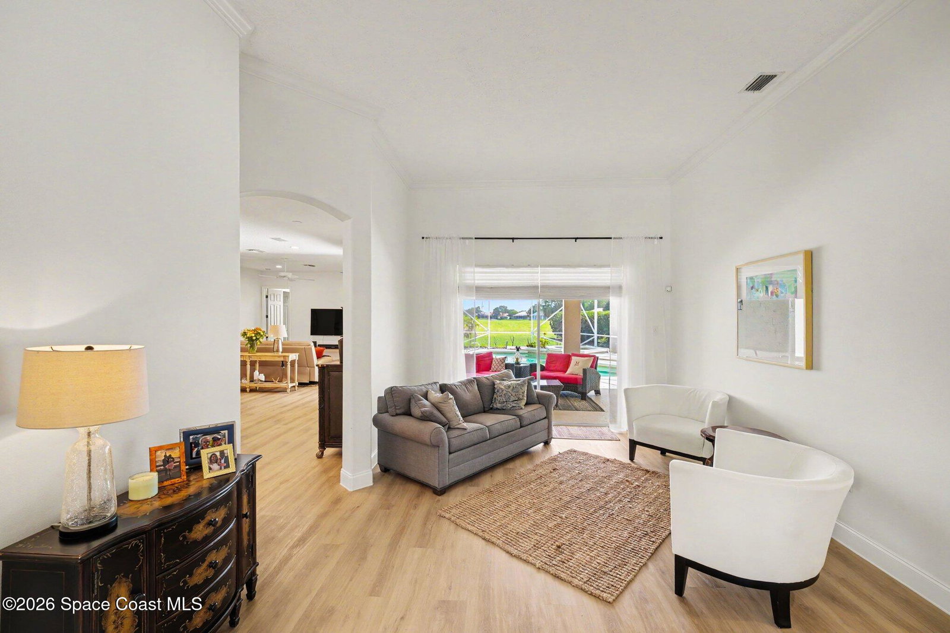
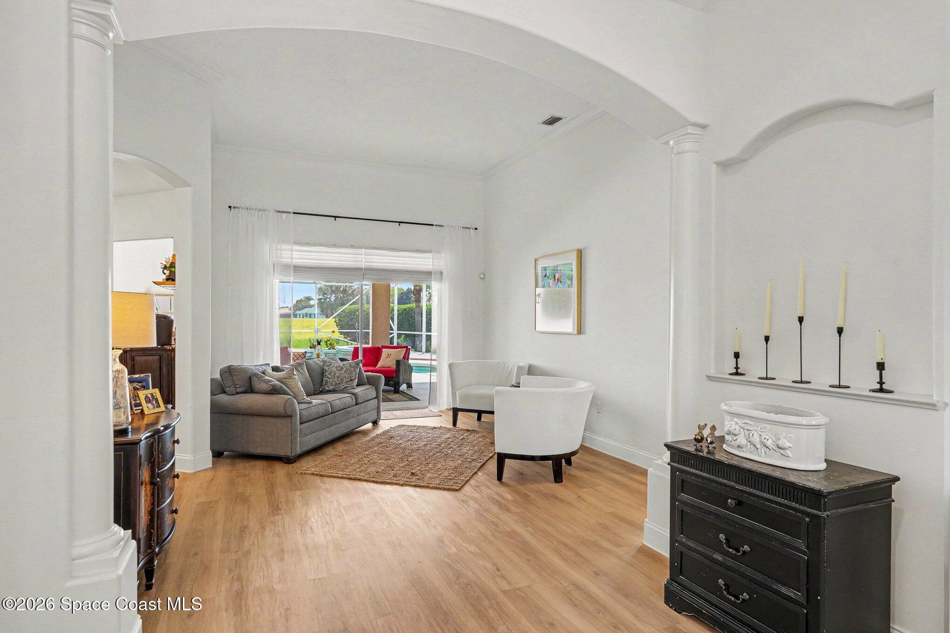
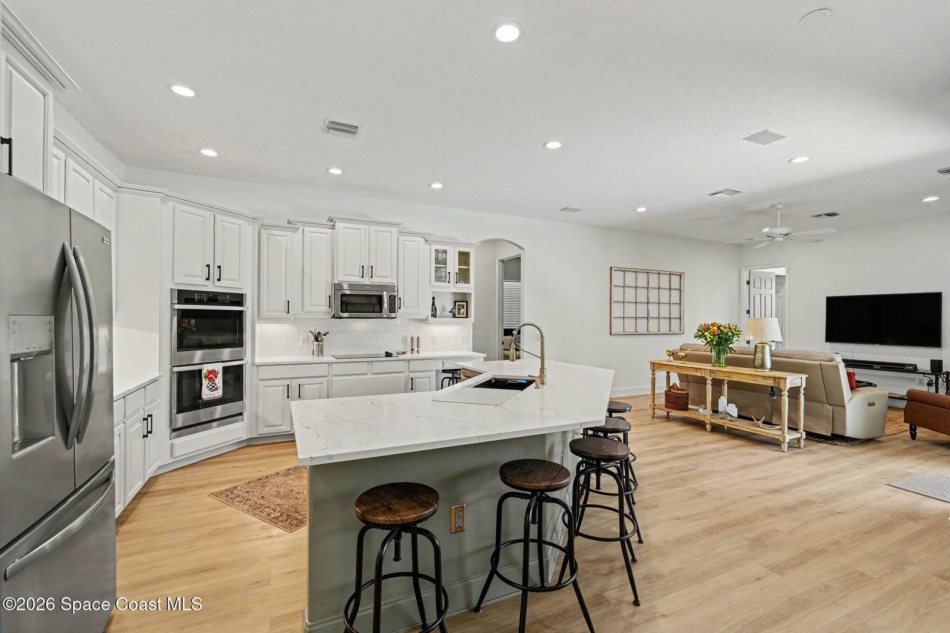
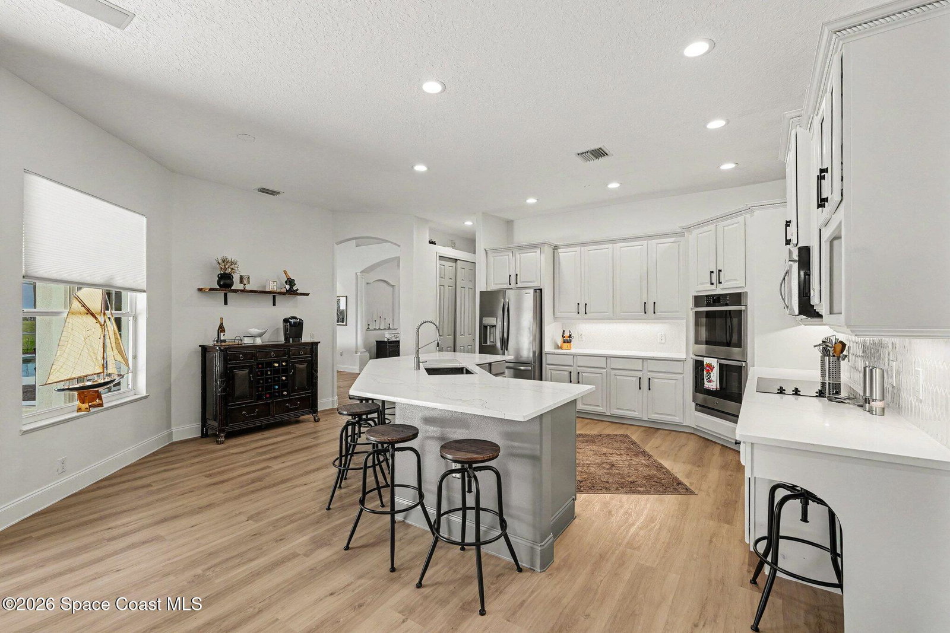
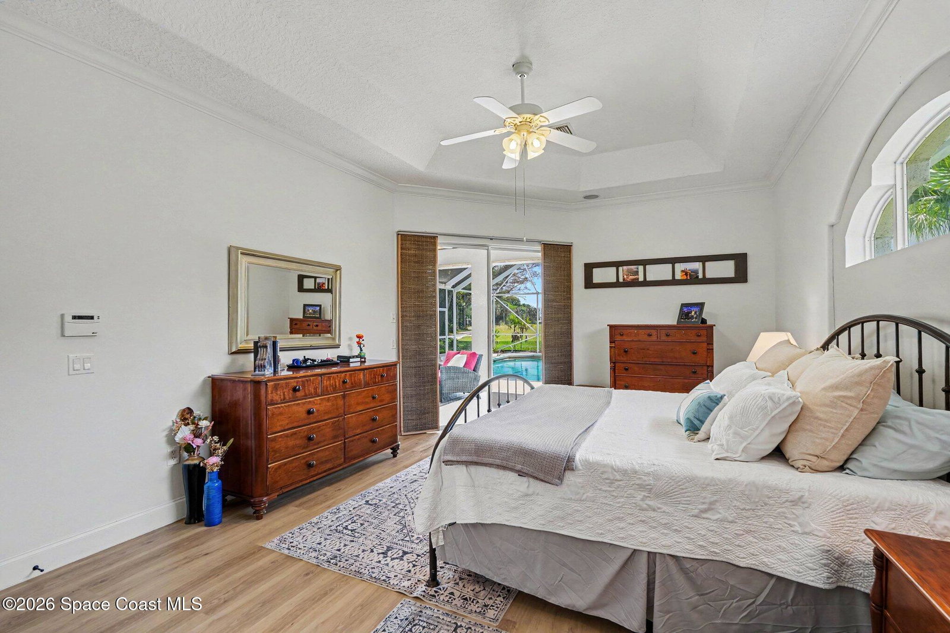
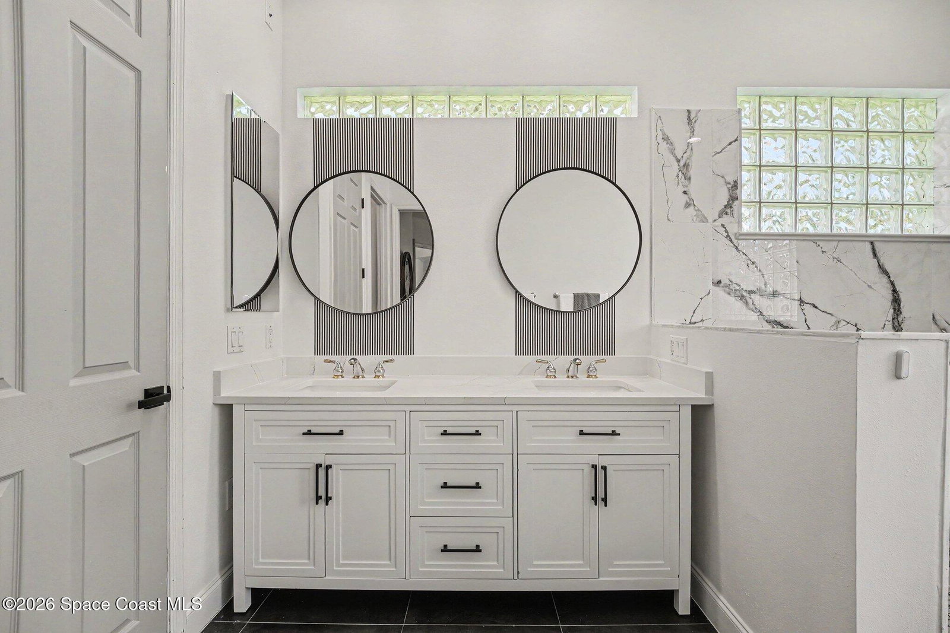
Refined Sophistication at Baytree Experience the pinnacle of refined living in this flawlessly remodeled 2,600 sq. ft. estate, situated behind the 24-hour manned gates of the prestigious Baytree Golf Course community. Nestled on a premier lot with expansive golf course views and framed by tranquil lakes, this residence offers a rare combination of modern sophistication and natural beauty. Elegant Modern Interiors Designed with an uncompromising eye for detail, the open-concept floor plan features 4 spacious bedrooms, 3 full designer baths, and a dedicated home office--perfect for today's professional. Every inch has been reimagined, from the sleek wide-plank flooring to the soaring ceilings that flood the home with natural light. A Culinary Masterpiece The chef's kitchen serves as the heart of the home, boasting center island seating for 8 ,double ovens,premium quartz countertops. Private guest suite with full bath . Oversized screened lanai with pool and spa . NEWER ROOF/ AC/ Executive Summary of Improvements This home has undergone a comprehensive transformation, balancing modern luxury with essential infrastructure reliability. Interior Finishes: Flooring: New wide plank flooring installed throughout the entire home, providing a seamless, contemporary flow and increased durability. Chef's Kitchen: Fully remodeled featuring premium quartz countertops, updated cabinetry, and modern fixtures. Bathrooms: Complete floor-to-ceiling updates across all three bathrooms, including new vanities, tiling, and integrated lighting. Aesthetics: Freshly painted interior palette complemented by a full designer lighting package throughout the home. Major Systems & Infrastructure: Roof: 2018 Full replacement, ensuring long-term structural integrity and insurance favorability. AC 2025 / WH 2026. BEST LOCATION in Melbourne - shopping ,restaurants , one of the best rated schools public , charter and private , medical facilities ,sport activities , Baytree golf course and other near by. FAMILY activities BREVARD ZOO steps away, Disney and ocean access in short drive . KENNEDY space center and space racket launches .
/u.realgeeks.media/storkrealestate/logo-full.png)
Additional Information
- Exterior Construction
- Block, Stucco
- Style
- Contemporary
- Interior Features
- Ceiling Fan(s), Entrance Foyer, Eat-in Kitchen, In-Law Floorplan, Kitchen Island, Open Floorplan, Pantry, Primary Downstairs, Walk-In Closet(s), Primary Bathroom -Tub with Separate Shower, Split Bedrooms, Guest Suite
- Appliances
- Dryer, Disposal, Double Oven, Dishwasher, Electric Cooktop, Microwave, Refrigerator, Washer
- Roof
- Shingle
- High School
- Viera
- Middle School
- Delaura
- Elementary School
- Quest
- Utilities
- Cable Connected, Sewer Connected
- Floor
- Laminate, Tile
- Heating
- Central, Electric
- Cooling
- Central Air
- Pool
- Yes
Listing courtesy of Cornell Real Estate.