4830 Durango Place, Melbourne, FL 32904
- $850,000
- 4
- BD
- 3
- BA
- 2,816
- SqFt










- List Price
- $850,000
- Price Change
- ▼ $29,997 1785450969
- MLS#
- 1076782
- Type
- Single Family Residential
- Bedrooms
- 4
- Bathrooms
- 3
- Living Area
- 2,816
- Lot Size
- 22,651
- Subdivision
- Brandywine Estates Pud
- Year Built
- 1986
Property Description
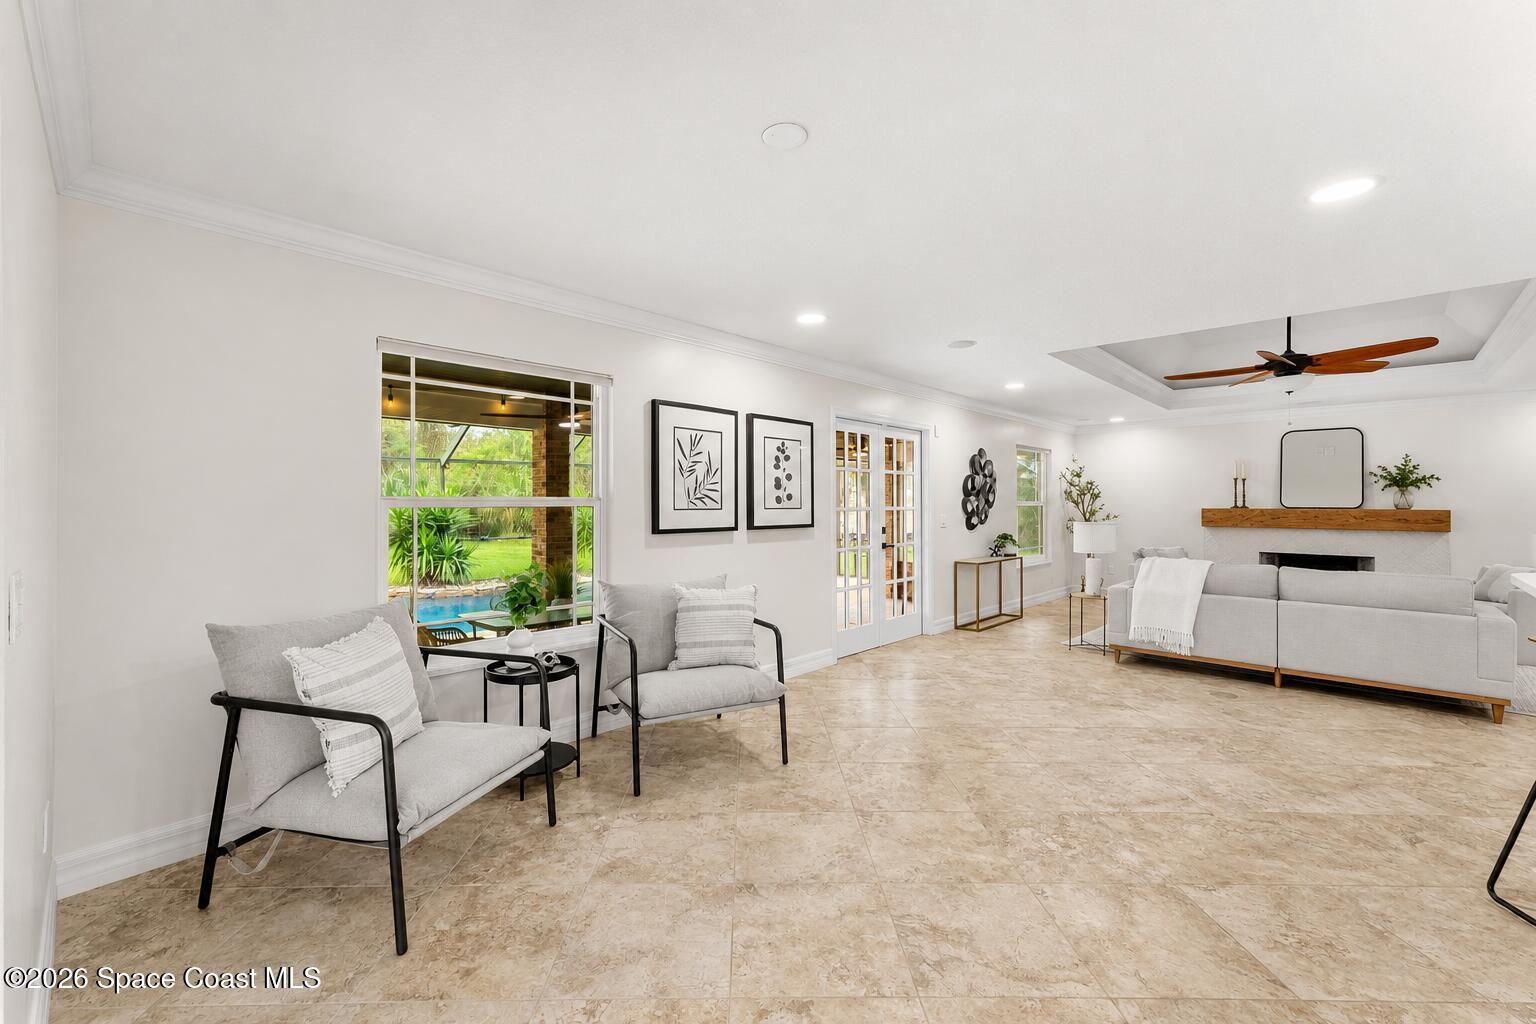
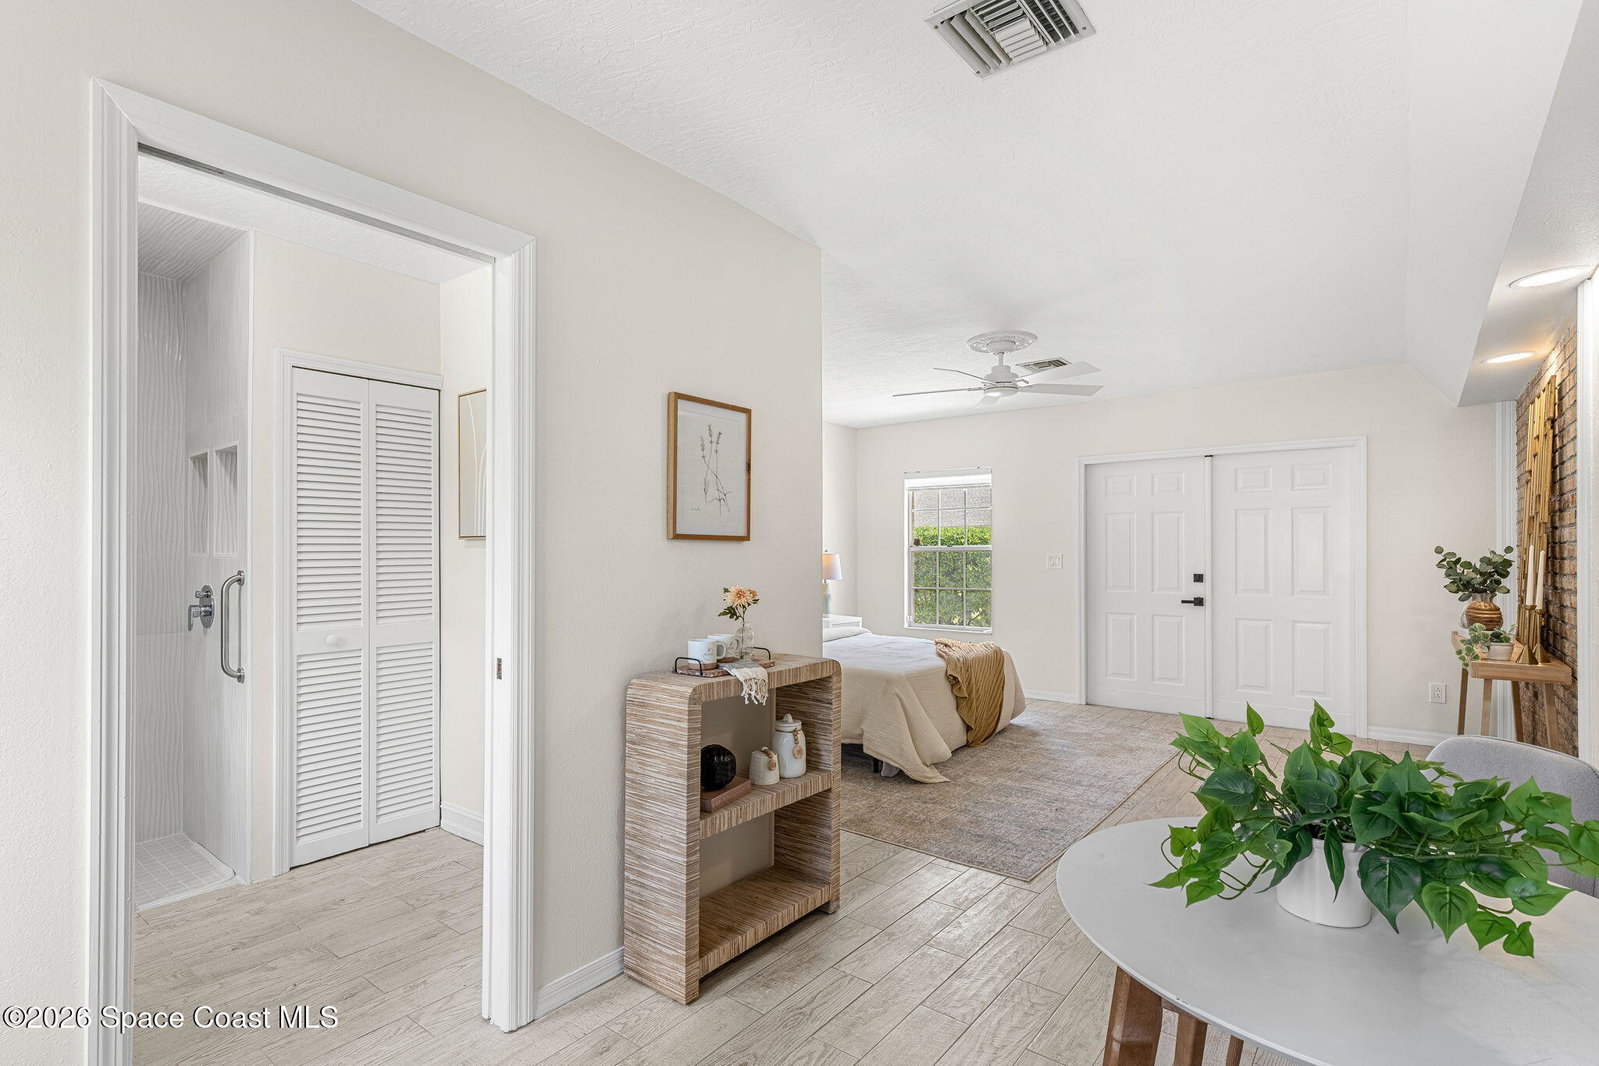
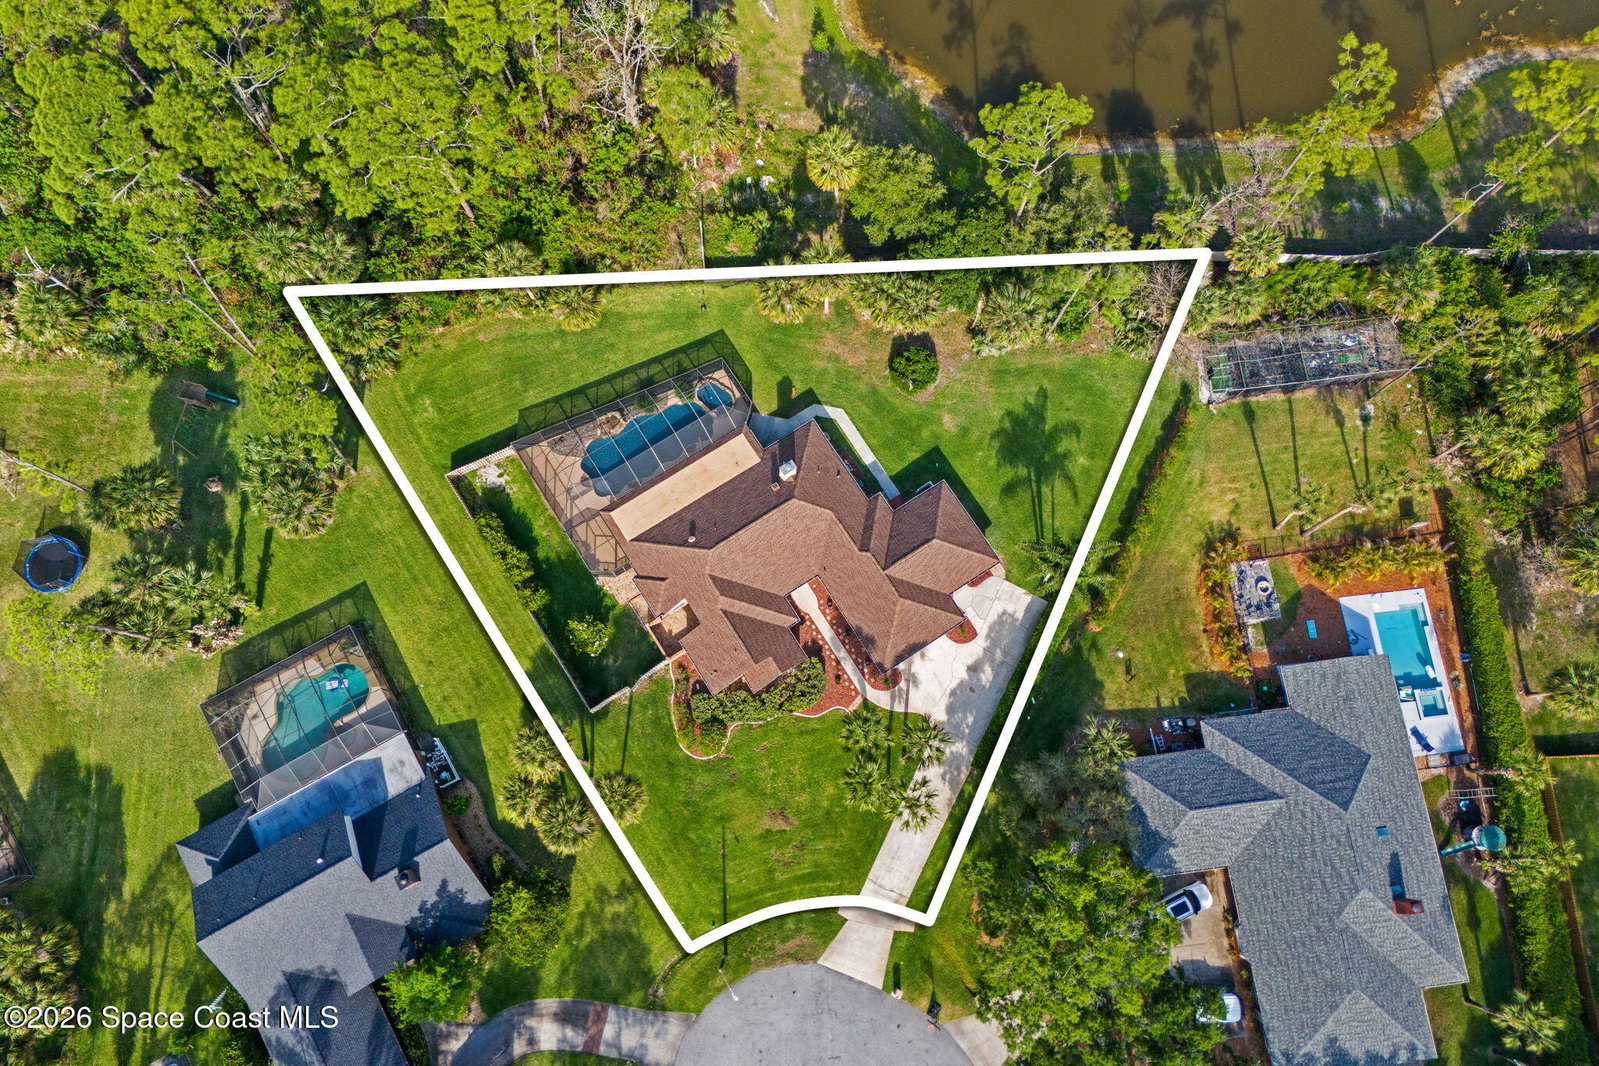
Motivated Seller - bring all offers At the very end of a quiet cul-de-sac, where the road slows & privacy takes over, a classic brick pool home unfolds across more than half an acre of beautifully usable land. Mature surroundings, a long approach & the sense of space that only a 0.52-acre lot can provide set the tone before you ever step inside. It feels established. Solid. Peaceful. And once you enter, that feeling only deepens. Inside, freshly painted interiors & thoughtful updates create a home that is both inviting & exceptionally well maintained. A wood-burning fireplace anchors the main living space, offering warmth & character, while an oversized two-car garage & a spacious laundry room with new cabinetry & quartz countertops add everyday practicality with style. The entire home has been re-piped & replumbed + a main home 2026 AC offering peace of mind alongside comfort. A new hot water heater, updated sprinkler well pipes & timer, Tesla charger, and 2017 windows further elevate the home's long list of meaningful improvements. The primary suite is its own retreat. A newly converted, expansive walk-in closet with center island delivers boutique-level storage. The en-suite bath blends charm and function with a clawfoot tub, walk-in shower, and double-sink vanity. French doors lead to a private courtyard, creating a quiet outdoor escape just steps from the bedroom. Beyond the main home, a separate in-law suite or guest house offers incredible flexibility--ideal for extended family, long-term guests, or private workspace--with its own new A/C system for independent comfort. Out back, the property truly shines. A 38,000-gallon saltwater pool with a 10-person hot tub becomes the centerpiece of outdoor living. Recently resurfaced and enclosed within a newly rescreened pool cage, the space feels resort-worthy and ready for gathering. A brand-new heater for the pool and spa along with a new pool filter assembly and new saltwater system and piping keeps everything running beautifully. A fenced dog run adds thoughtful convenience, and the generous yard leaves room to breathe, play, or simply enjoy the quiet. With a northern-style roof replaced in 2018--built with four shingles per square for enhanced durability--hurricane-rated master exterior door, and access to the communities brand new tennis and pickle ball courts, this property offers the rare combination of land, flexibility, and extensive upgrades. It's the kind of home that invites you to slow down, spread out, and imagine every season of life unfolding here.
/u.realgeeks.media/storkrealestate/logo-full.png)
Additional Information
- Exterior Construction
- Frame, Brick
- Interior Features
- Ceiling Fan(s), His and Hers Closets, Kitchen Island, Open Floorplan, Primary Downstairs, Walk-In Closet(s), Primary Bathroom -Tub with Separate Shower, Split Bedrooms, Breakfast Nook, Guest Suite
- Appliances
- Disposal, Dishwasher, Electric Oven, Electric Water Heater, Microwave, Refrigerator
- Roof
- Shingle
- High School
- Melbourne
- Middle School
- Central
- Elementary School
- Meadowlane
- Utilities
- Cable Available, Electricity Connected, Water Connected
- Fireplace
- Yes
- Floor
- Laminate, Tile
- Heating
- Electric
- Cooling
- Central Air, Electric
- Pool
- Yes
Listing courtesy of Compass Florida, LLC.