Share this with your friends


(386) 960-0076
Stork Real Estate
330 Chennault Lane, Rockledge, FL 32955
- $525,000
- 5
- BD
- 3
- BA
- 3,401
- SqFt




- Sold Price
- $525,000
- List Price
- $525,000
- Closing Date
- Aug 14, 2026
- MLS#
- 1076720
- Type
- Single Family Residential
- Bedrooms
- 5
- Bathrooms
- 3
- Living Area
- 3,401
- Lot Size
- 10,890
- Subdivision
- Plantation Point Phase 1
- Year Built
- 2004
Property Description
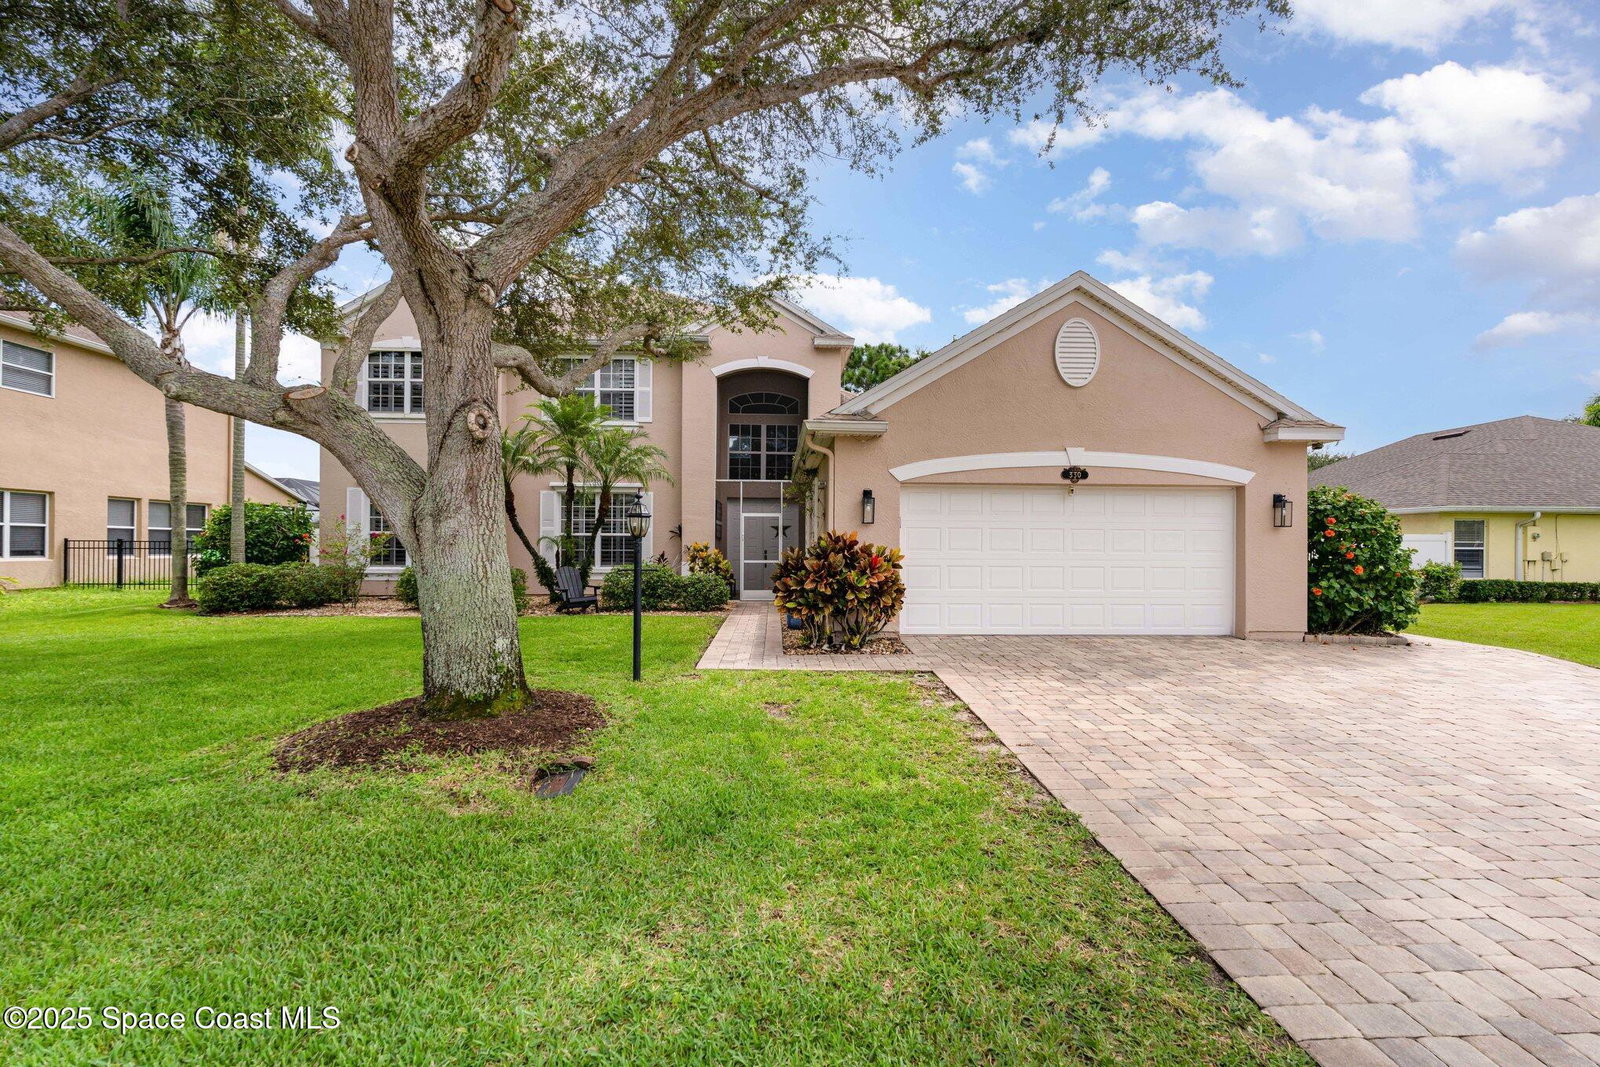
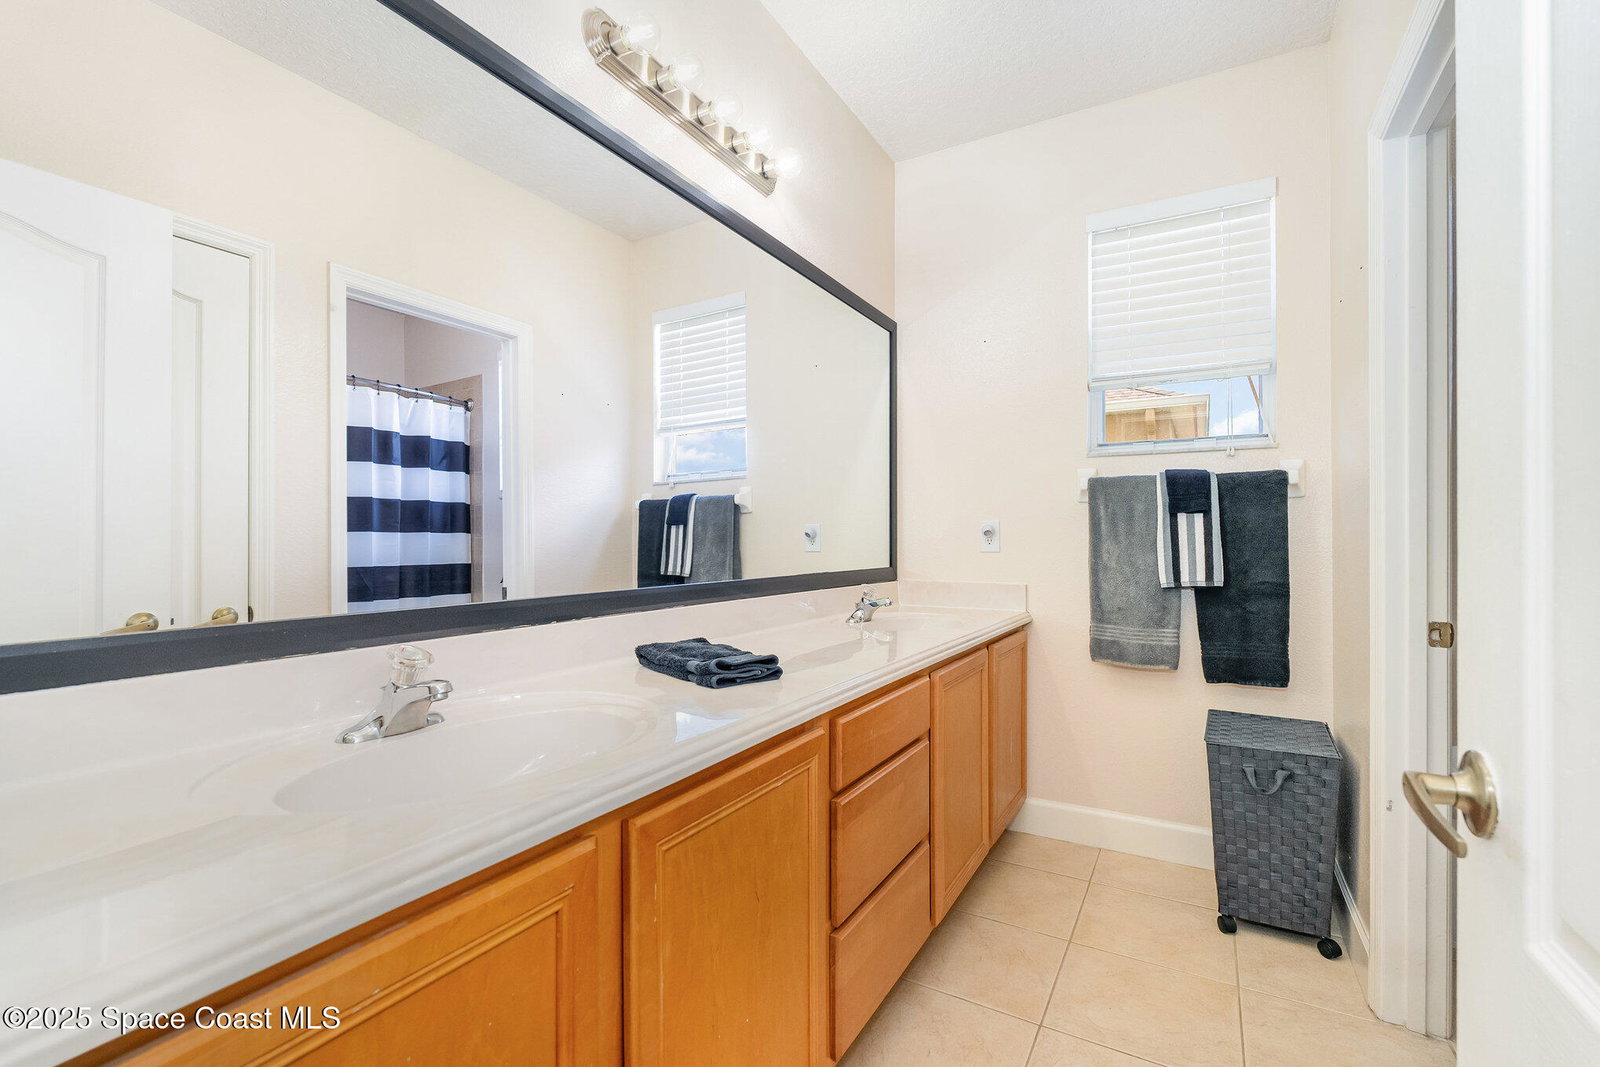
All the space, style, and features you've been looking for, priced to sell As Is. Spacious 5-bedroom, 3-bath home offers a flexible layout perfect for growing families or multi-generational living. The main level features the primary suite with luxury bath, an additional versatile bedroom and full bath, and a beautifully enclosed family room/office providing added privacy. Upstairs delivers three bedrooms and a full bath with double sinks. Soaring ceilings, large picture windows, and an open great room create a bright, airy atmosphere throughout. The kitchen shines with solid-surface countertops, freshly painted cabinets, stainless steel appliances, updated lighting, and generous counter space. New luxury vinyl plank flooring and fresh interior paint flow throughout. Additional highlights include a custom-built entertainment center with electric fireplace, screened lanai with wood-slat ceiling, second-floor balcony overlooking preserve. Just a few final touches will make it your own! Sold As Is -- bring your vision and your offer!
/u.realgeeks.media/storkrealestate/stork-logo-deepened-2000w.png)
Additional Information
- Exterior Construction
- Block, Frame, Stucco
- Style
- Traditional, Multi Generational
- Interior Features
- Breakfast Bar, Built-in Features, Ceiling Fan(s), Entrance Foyer, Eat-in Kitchen, Kitchen Island, Open Floorplan, Primary Downstairs, Smart Thermostat, Vaulted Ceiling(s), Walk-In Closet(s), Primary Bathroom -Tub with Separate Shower, Split Bedrooms
- Appliances
- Dryer, Disposal, Dishwasher, Electric Cooktop, Electric Oven, Gas Water Heater, Microwave, Refrigerator, Washer
- Roof
- Shingle
- High School
- Rockledge
- Middle School
- Mcnair
- Elementary School
- Williams
- Utilities
- Cable Available, Electricity Connected, Natural Gas Connected, Sewer Connected, Water Connected
- Fireplace
- Yes
- Floor
- Vinyl
- Heating
- Central, Electric
- Cooling
- Central Air, Electric, Multi Units
Listing courtesy of Four Star Real Estate LLC. Selling Office: Non-MLS or Out of Area.