906 Casa Dolce Casa Circle, Rockledge, FL 32955
- $799,982
- 4
- BD
- 4
- BA
- 3,050
- SqFt








- List Price
- $799,982
- Price Change
- ▼ $75,000 1783637190
- MLS#
- 1073590
- Type
- Single Family Residential
- Bedrooms
- 4
- Bathrooms
- 4
- Living Area
- 3,050
- Lot Size
- 15,682
- Subdivision
- Milan Subdivision
- Year Built
- 2014
Property Description
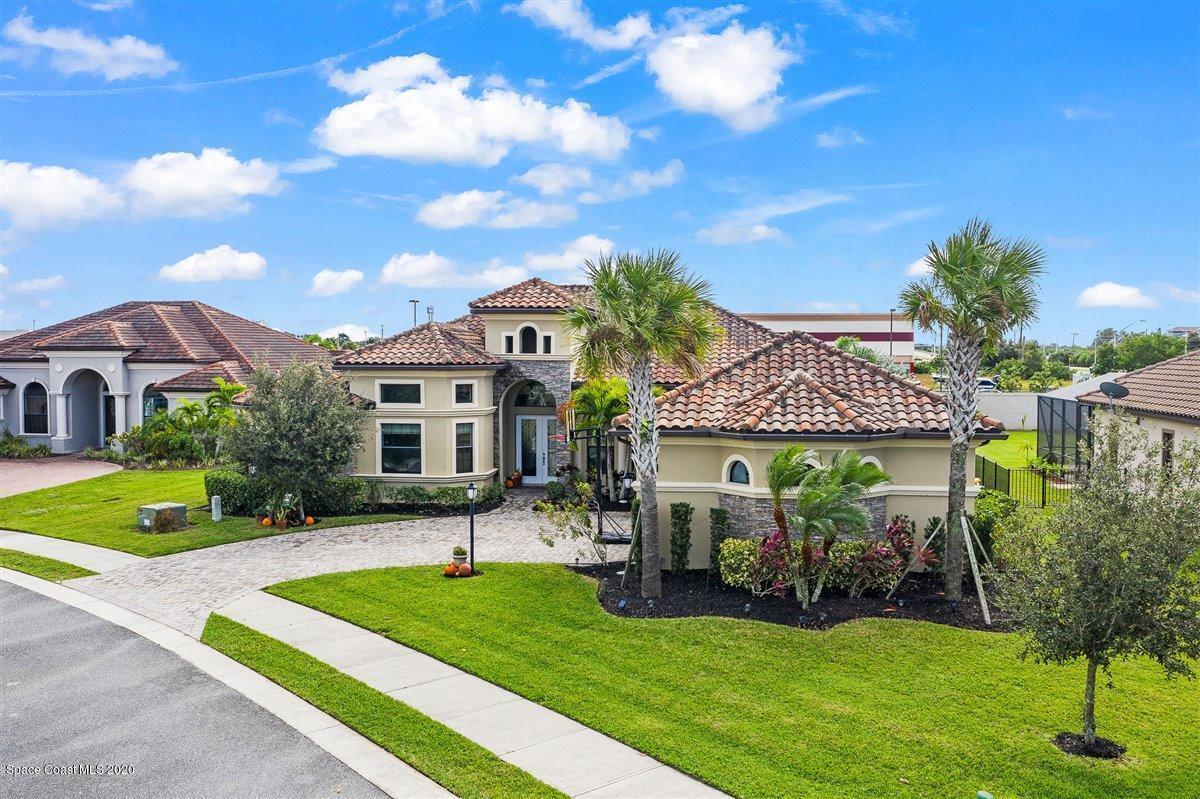
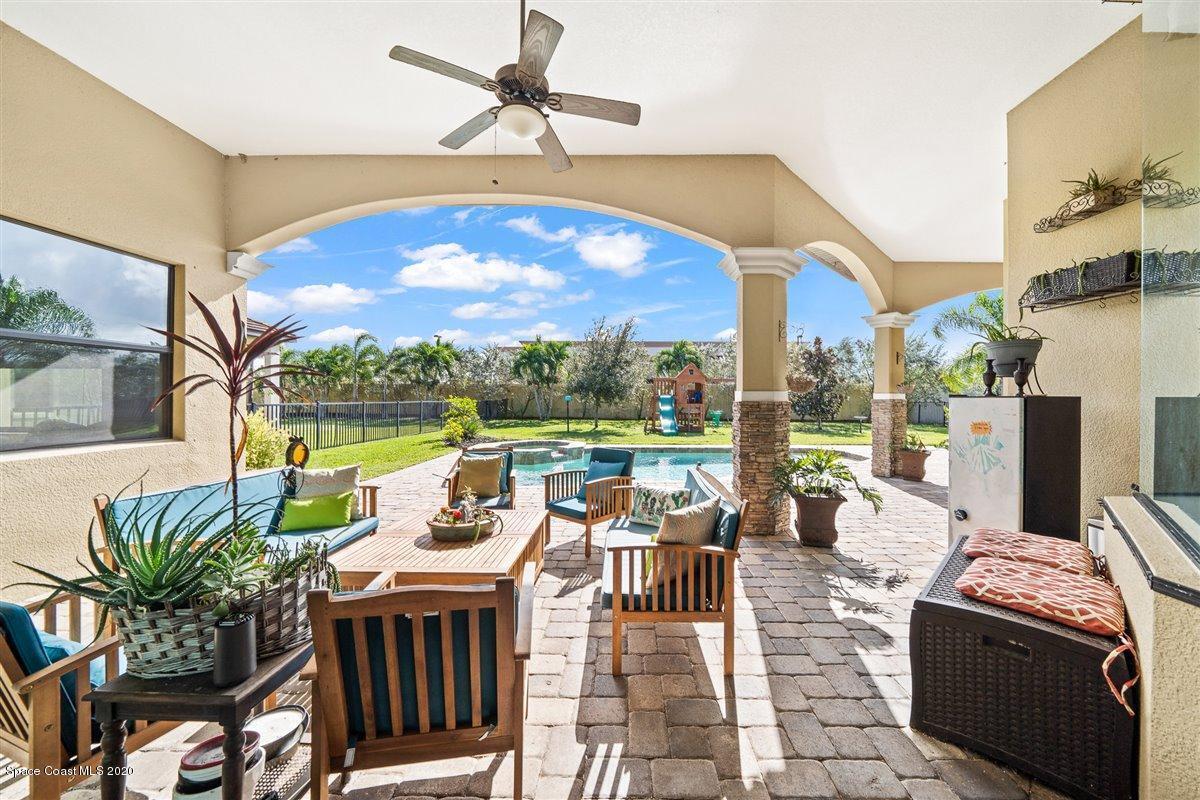
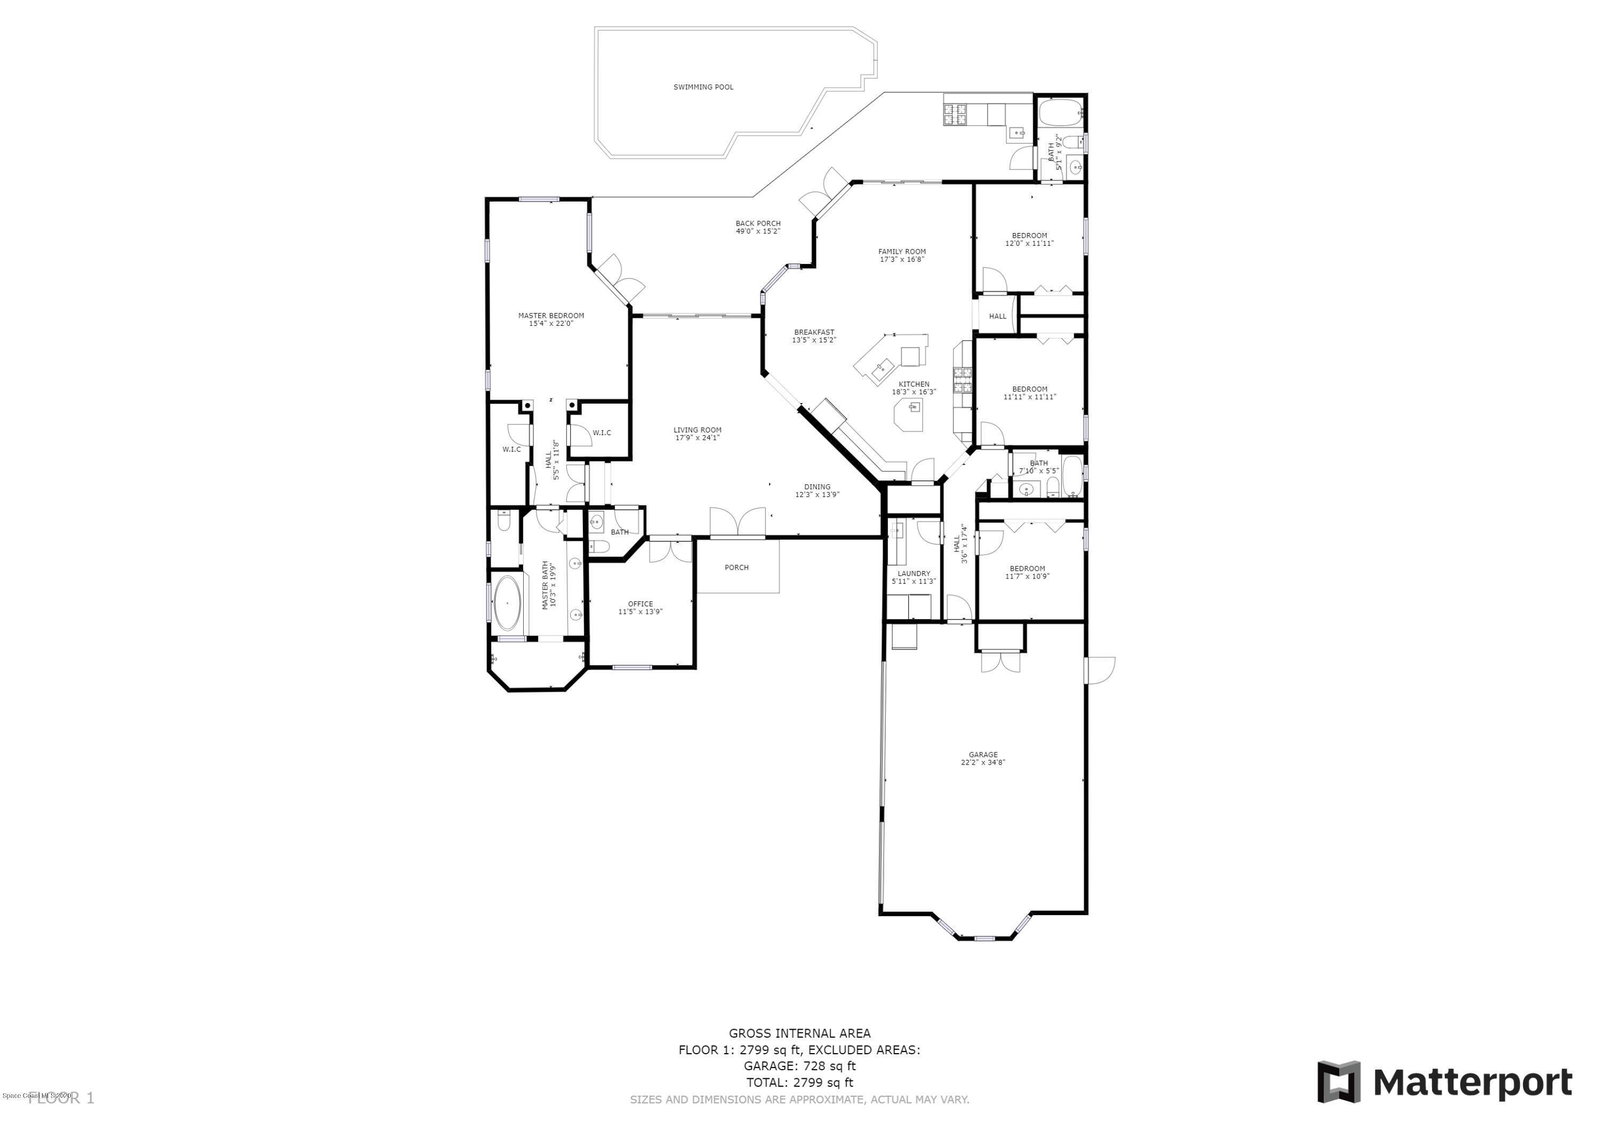
Why wait to build when you can move right into a former model--loaded with upgrades, a private pool, and everything already done for you? Including a new 5 ton A/C 2026. The moment you step through the double French doors, the grand entry makes an immediate statement with soaring ceilings, detailed crown molding, and a stunning wall of sliders and windows that flood the home with natural light. This open layout flows effortlessly--perfect for everyday living and unforgettable entertaining. At the heart of the home, the kitchen delivers on every level with a gas cooktop, upgraded cabinetry, granite countertops, stainless appliances, prep island with additional sink, walk-in pantry, and a generous breakfast bar where life naturally gathers. Just beyond, the indoor-outdoor connection truly shines as sliding doors open to an expansive lanai, creating a seamless extension of your living space. Step outside to your private backyard retreat--complete with a heated pool, spa outdoor kitchen, and firepit--all set on over 1/3 acre with a fully fenced yard. This is the lifestyle buyers hope for when building... without the added cost, upgrades, or months of waiting. The primary suite is a true escape, offering space for a sitting area and private French door access to the pool. The spa-inspired bath features a jetted tub, oversized shower, dual vanities, and abundant counter space. Generously sized secondary bedrooms include a private guest suite--ideal for visitors or multigenerational living. With an oversized 3-car garage, thoughtful design throughout, and the elevated finishes only a model home can offer, this home delivers what new construction often promises--but rarely includes. Skip the timeline. Skip the upgrade costs. Start living the lifestyle now.
/u.realgeeks.media/storkrealestate/logo-full.png)
Additional Information
- Exterior Construction
- Block, Concrete, Stucco
- Interior Features
- Breakfast Bar, Built-in Features, Ceiling Fan(s), Eat-in Kitchen, His and Hers Closets, Kitchen Island, Pantry, Primary Downstairs, Vaulted Ceiling(s), Walk-In Closet(s), Primary Bathroom - Tub with Shower, Primary Bathroom -Tub with Separate Shower, Split Bedrooms, Guest Suite
- Appliances
- Disposal, Dishwasher, Gas Range, Gas Water Heater, Microwave, Refrigerator, Tankless Water Heater
- Roof
- Tile
- High School
- Rockledge
- Middle School
- Kennedy
- Elementary School
- Andersen
- Utilities
- Cable Available, Natural Gas Connected
- Floor
- Carpet, Stone, Tile, Wood
- Heating
- Central, Electric
- Cooling
- Central Air, Electric
- Pool
- Yes
Listing courtesy of Engel&Voelkers Melb Beachside.