110 Barnacle Place, Rockledge, FL 32955
- $2,195,000
- 4
- BD
- 5
- BA
- 4,780
- SqFt








- List Price
- $2,195,000
- Price Change
- ▼ $204,999 1786596958
- MLS#
- 1066785
- Type
- Single Family Residential
- Bedrooms
- 4
- Bathrooms
- 5
- Living Area
- 4,780
- Lot Size
- 30,928
- Subdivision
- Barnacle Bay
- Year Built
- 1988
Property Description
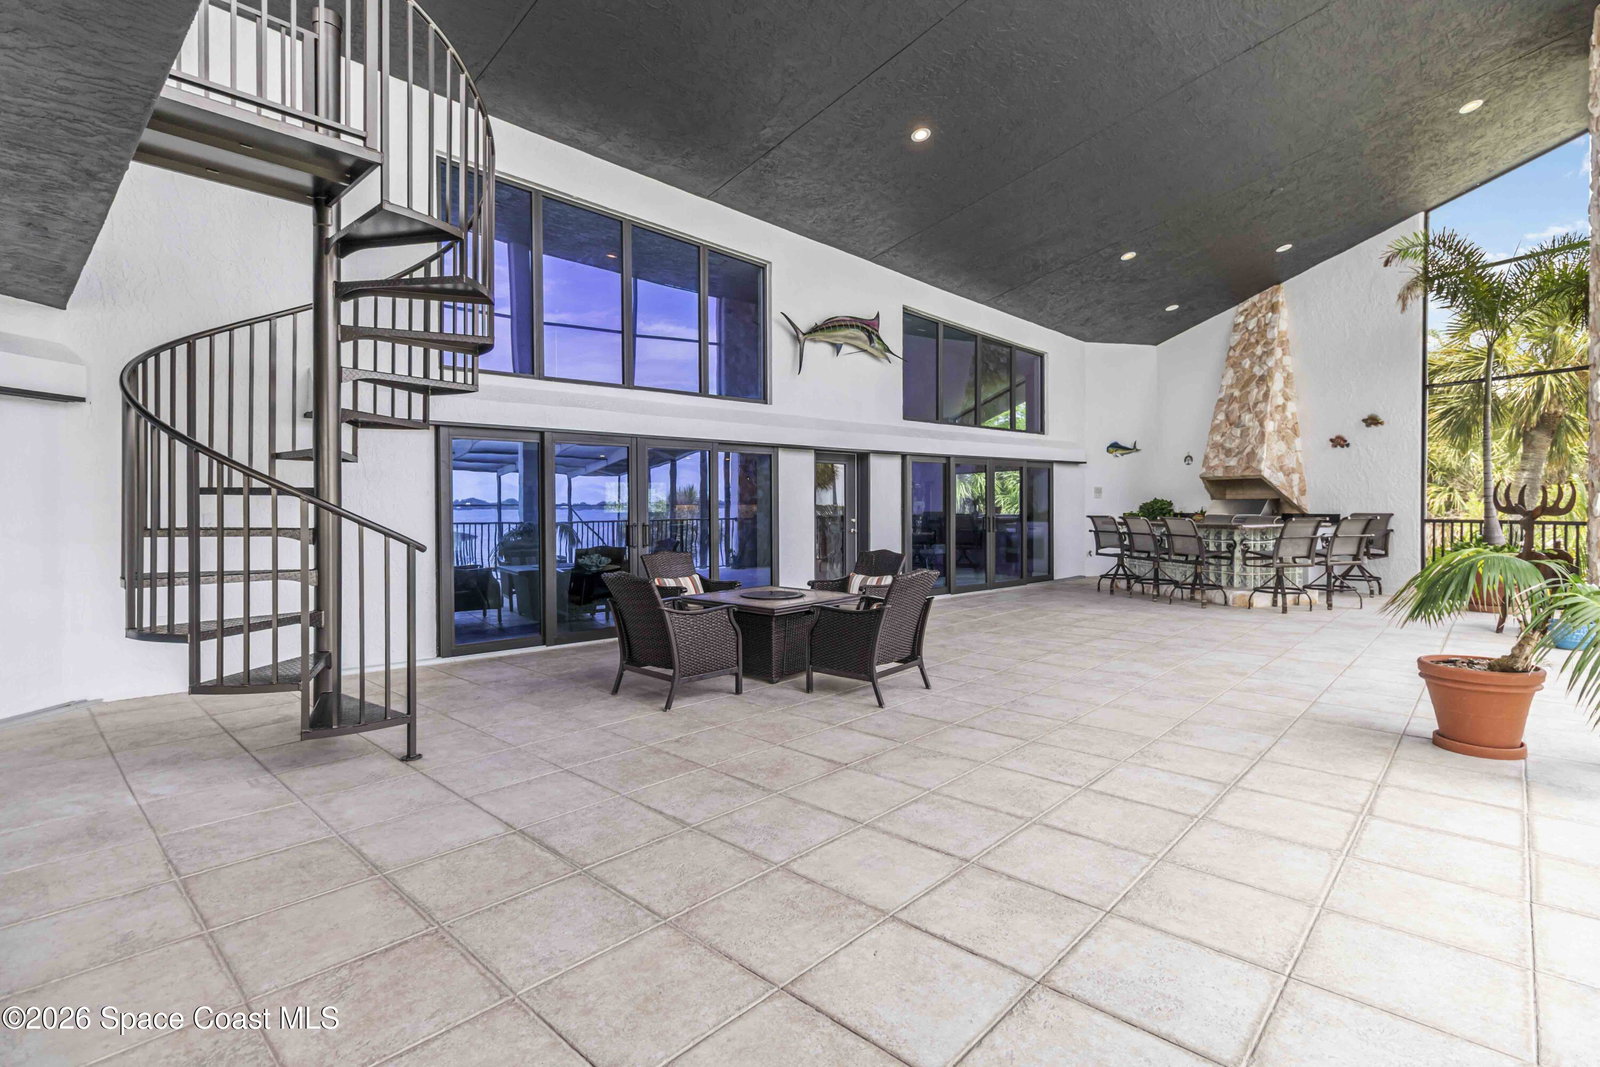
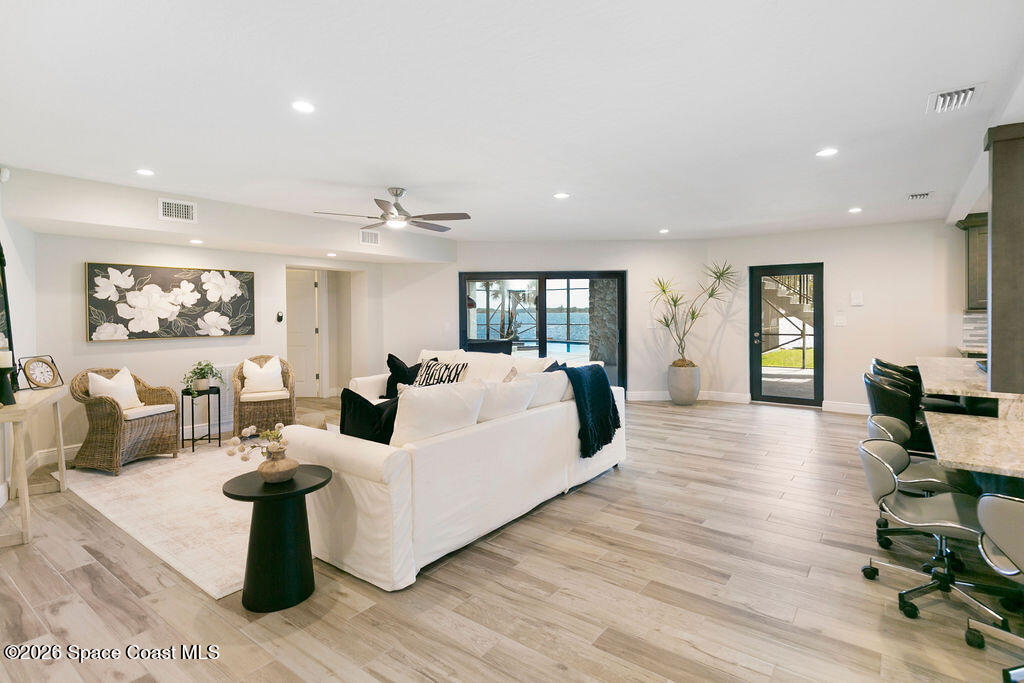
RARE OPPORTUNITY TO OWN A PRIVATE RIVERFRONT COMPOUND! Experience the ultimate Florida waterfront lifestyle in this extraordinary direct riverfront estate. Built entirely of concrete from the roof to the floors, this one-of-a-kind property offers exceptional durability, luxury, and peace of mind. Designed as two homes in one, it's perfect for multi-generational living, extended family, guests, or a private retreat. Enjoy breathtaking river views, a sparkling pool, private dock, boat lift, jet ski lift, boathouse, workshop, and elevator. Expansive indoor and outdoor living spaces are ideal for entertaining or simply relaxing while watching stunning sunrises and local wildlife. More than a home, this rare riverfront compound offers unmatched flexibility, quality construction, and the ultimate waterfront lifestyle. The luxurious primary suite is a private retreat, capturing stunning riverfront scenery and offering a spa inspired bath designed for relaxation. Step outside to your personal waterfront oasis complete with a sparkling pool and spa, expansive outdoor living areas, and the perfect backdrop for evenings on the water. Additional highlights include: Solid concrete construction for durability and efficiency Multigenerational layout with flexible living options Prime riverfront location with direct water access Newly refreshed interior + professionally staged This home isn't just a property, it's a lifestyle.
/u.realgeeks.media/storkrealestate/logo-full.png)
Additional Information
- Exterior Construction
- Concrete, Stone, Stucco
- Style
- Multi Generational, Patio Home
- Interior Features
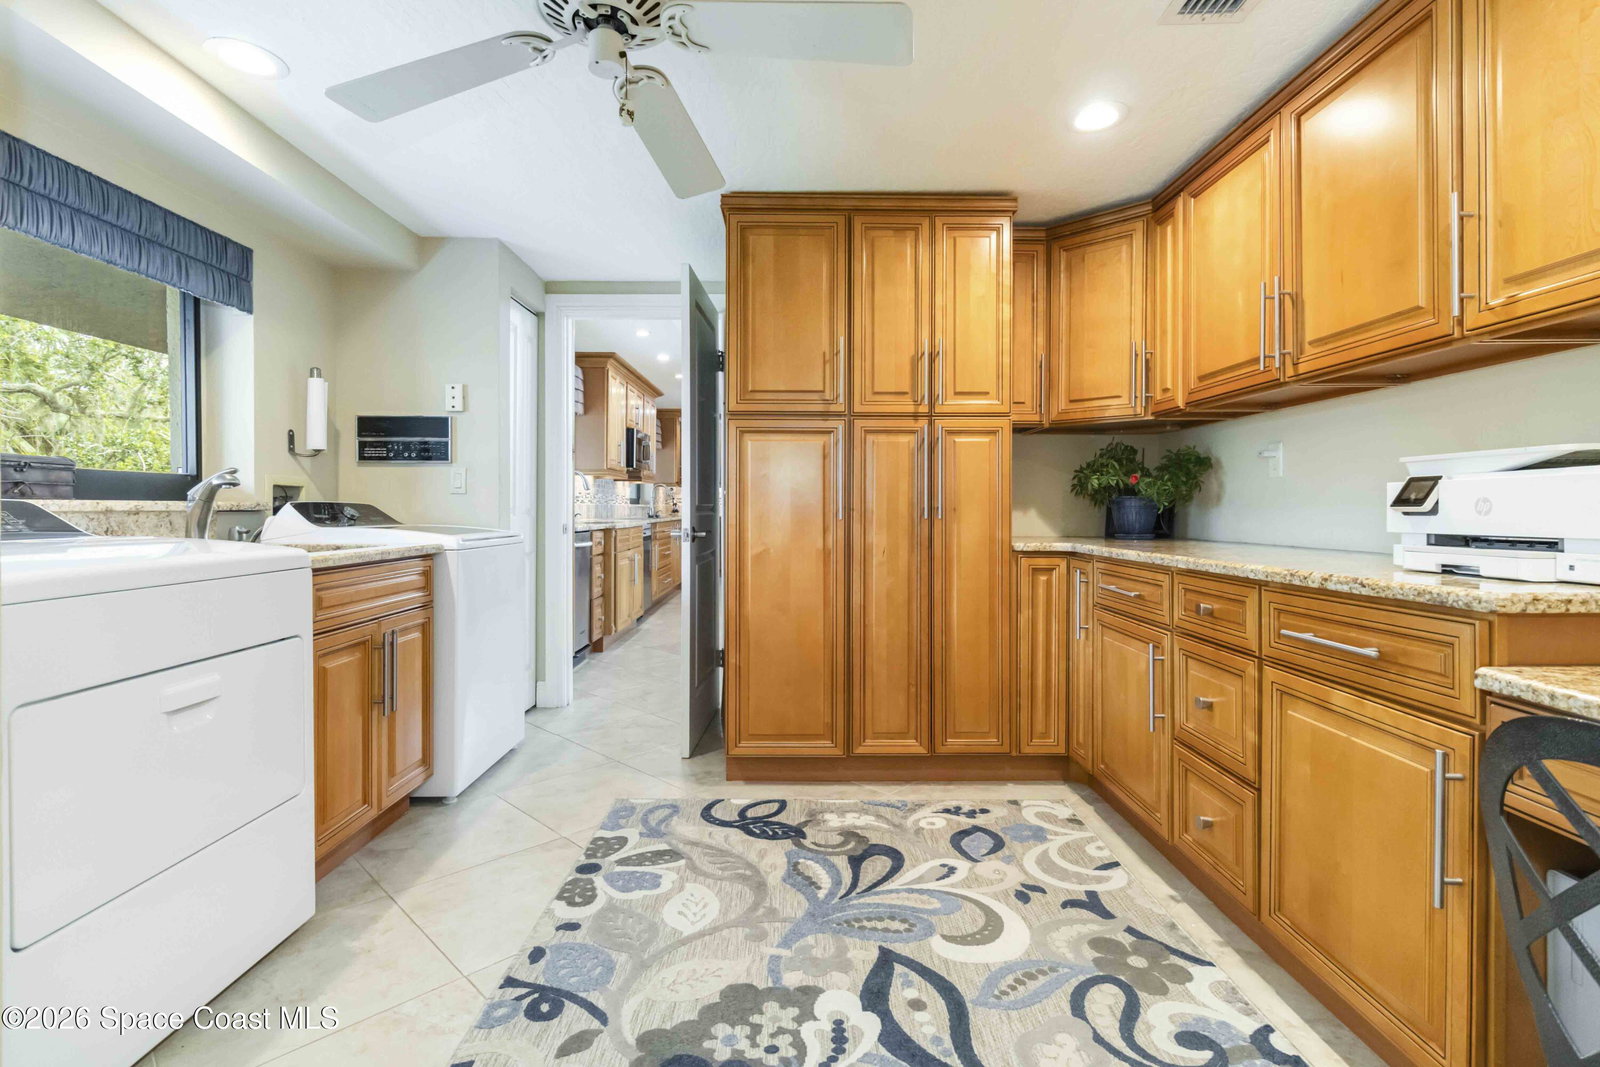
- Breakfast Bar, Built-in Features, Ceiling Fan(s), Entrance Foyer, Eat-in Kitchen, Elevator, His and Hers Closets, Kitchen Island, Open Floorplan, Pantry, Primary Downstairs, Wet Bar, Walk-In Closet(s), Primary Bathroom -Tub with Separate Shower, Butler Pantry, Guest Suite
- Appliances
- Dryer, Disposal, Double Oven, Dishwasher, Electric Cooktop, Electric Oven, Electric Water Heater, Freezer, Instant Hot Water, Ice Maker, Microwave, Refrigerator, Trash Compactor, Washer, Wine Cooler
- Roof
- Concrete, Tile
- High School
- Viera
- Middle School
- Viera Middle School
- Elementary School
- Williams
- Utilities
- Cable Available, Electricity Connected, Propane, Sewer Not Available, Water Available, Water Connected
- Fireplace
- Yes
- Floor
- Carpet, Tile
- Heating
- Central, Electric
- Cooling
- Central Air, Electric
- Pool
- Yes
Listing courtesy of Real Estate Housewives.