586 Wethersfield Place, Melbourne, FL 32940
- $4,750,000
- 8
- BD
- 12
- BA
- 10,869
- SqFt













- List Price
- $4,750,000
- Price Change
- ▼ $100,000 1762905452
- MLS#
- 1061810
- Type
- Single Family Residential
- Bedrooms
- 8
- Bathrooms
- 12
- Living Area
- 10,869
- Lot Size
- 77,101
- Subdivision
- Oak Park At Suntree Replat 1
- Year Built
- 2007
Property Description
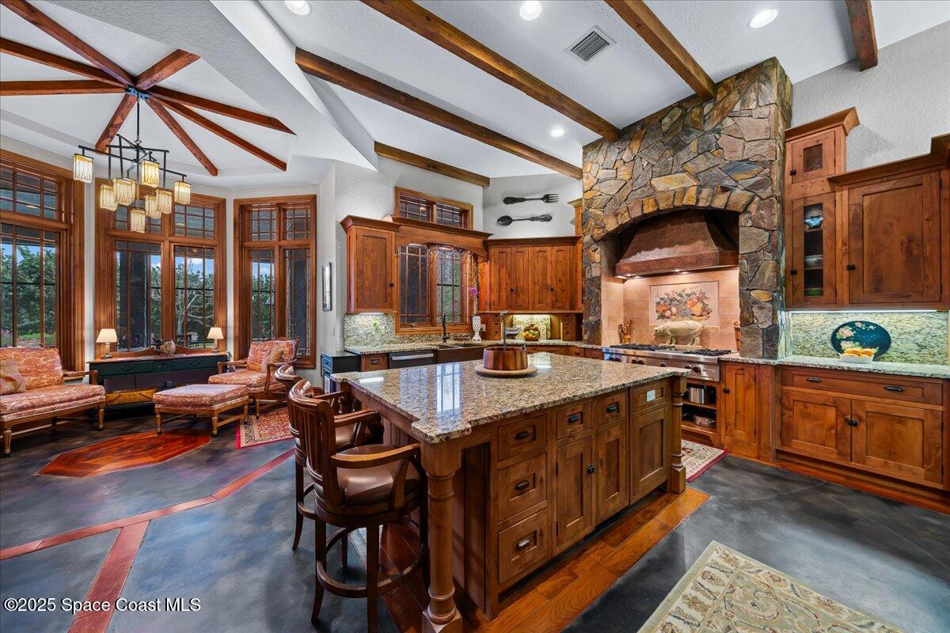
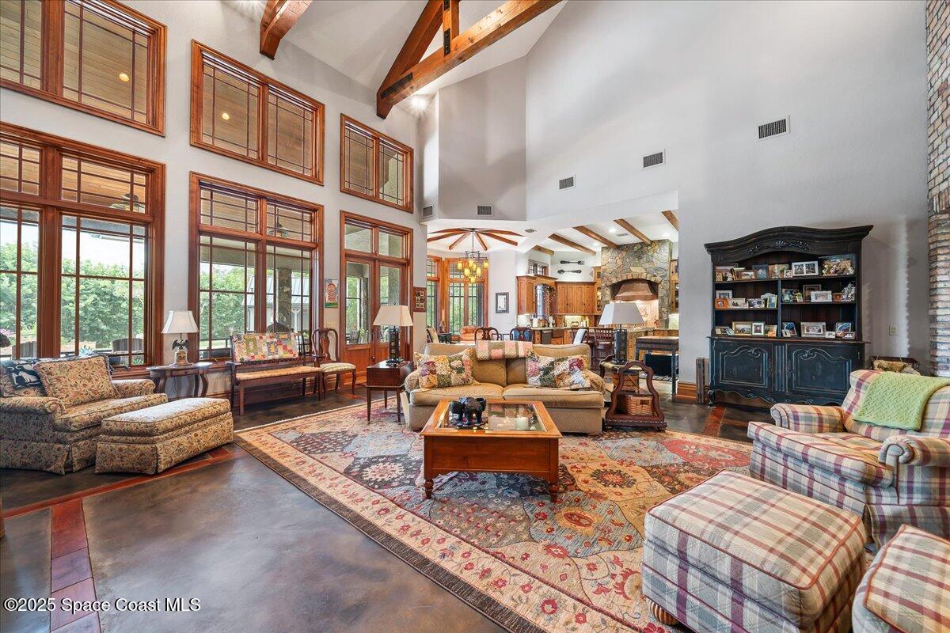
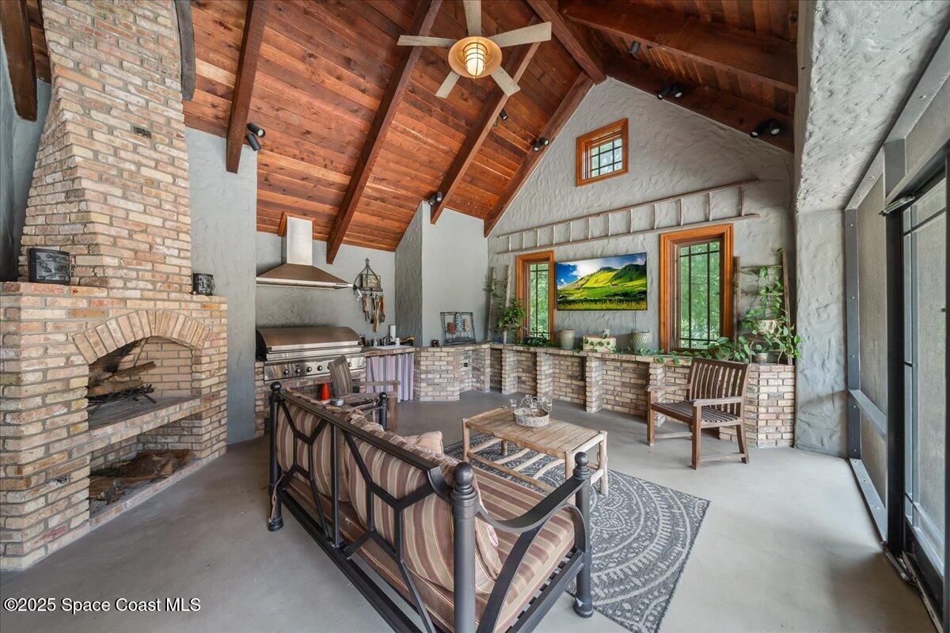
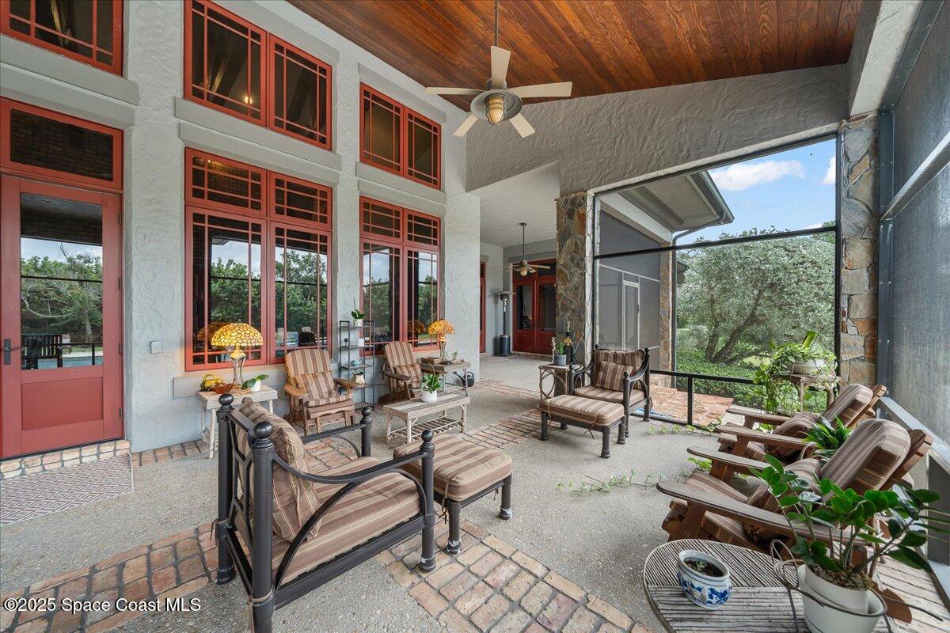
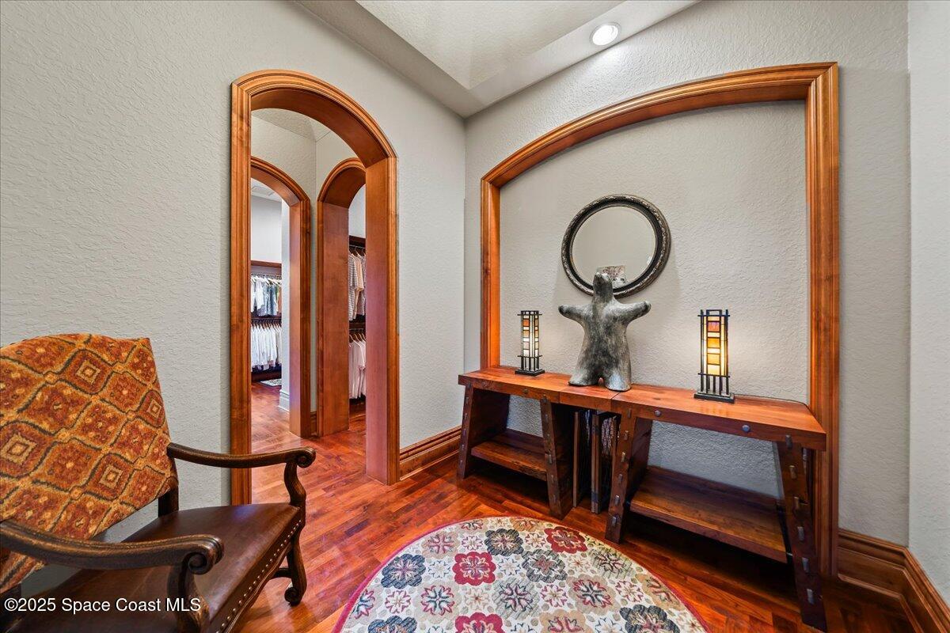
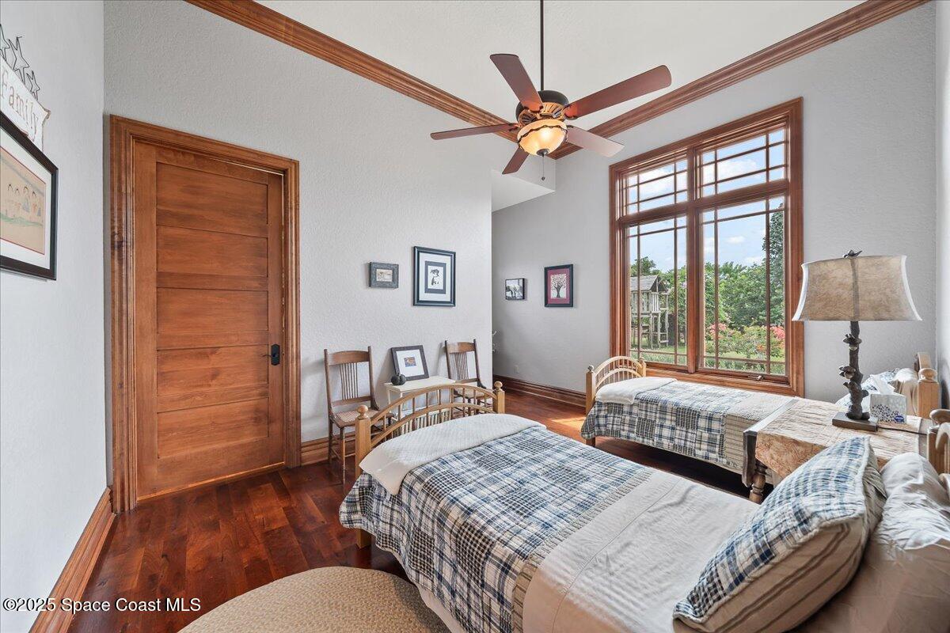
Welcome to 586 Wethersfield Place, an unparalleled luxury sanctuary nestled in the heart of Melbourne, Florida. This exquisite property redefines opulence offering discerning buyers a unique blend of grandeur and privacy. A Masterpiece of Architectural Excellence and constructed with the utmost attention to detail, this property stands proudly on a solid concrete poured block foundation, meticulously reinforced with double steel rebar ensuring both strength and security. Imagine waking up to the serene views of a protected wildlife preserve while enjoying complete privacy on this north-south-oriented lot. The award-winning landscape, designed by Susan Hall, enhances the beauty of this estate with antique, reclaimed Chicago brick adding layers of history and character. Dive into relaxation with your own 85,000-gallon saltwater pool and spa, bathed in sunlight for 12 hours daily, yet cleverly designed to keep the home cool. Six garages, including two tall enough for car enthusiasts' prized collections, offer ample space for all your vehicles.Step inside to experience unrivaled architectural elegance where luxury meets functionality. With eight bedrooms and twelve baths, the home is designed for comfort, convenience, family and warmth. Antique railroad ties from Great Salt Lakes grace the living room, and hand-hewn beams from Canada add rustic charm to the family room. The property's brilliance extends to its mechanical features, including a hardwired whole-house generator and an auto-leveling pool system. With four kitchens and six sets of washers and dryers, every need is anticipated and met. The downstairs apartment, designed for later-life needs, features soundproofed walls and wider door openings for accessibility. A Culinary Haven - The main kitchen, adorned with antique barn beams, is a chef's delight. Complimented by a beautifully designed scullery, seamlessly connected for effortless prep, serving, and cleanup. This elevated culinary layout shines whether hosting intimate dinners or grand soirées.This estate is not just a home, it's a legacy waiting for the right owner to appreciate its unparalleled craftsmanship and unmatched luxury. Are you ready to step into a world of exclusive refinement? Experience the splendor of this luxury multigenerational estate and make it the backdrop of your life's best moments. Come and see for yourself!
/u.realgeeks.media/storkrealestate/logo-full.png)
Additional Information
- Exterior Construction
- Block, Concrete, Stone, Stucco, Brick
- Style
- Craftsman, Multi Generational, Other
- Interior Features
- Built-in Features, Ceiling Fan(s), Central Vacuum, Entrance Foyer, Eat-in Kitchen, His and Hers Closets, In-Law Floorplan, Kitchen Island, Open Floorplan, Pantry, Primary Downstairs, Vaulted Ceiling(s), Wet Bar, Walk-In Closet(s), Primary Bathroom -Tub with Separate Shower, Butler Pantry, Split Bedrooms, Breakfast Nook, Guest Suite, Other
- Appliances
- Convection Oven, Dryer, Disposal, Double Oven, Dishwasher, Freezer, Gas Cooktop, Gas Water Heater, Instant Hot Water, Ice Maker, Microwave, Refrigerator, Tankless Water Heater, Washer, Wine Cooler, Washer/Dryer Stacked, Water Softener Owned
- Roof
- Other
- High School
- Viera
- Middle School
- Delaura
- Elementary School
- Suntree
- Utilities
- Cable Connected, Electricity Connected, Natural Gas Connected, Sewer Connected, Water Connected
- Fireplace
- Yes
- Floor
- Concrete, Stone, Wood
- Heating
- Central, Electric, Zoned
- Cooling
- Central Air, Electric, Multi Units, Zoned
- Pool
- Yes
Listing courtesy of One Sotheby's International.